
Building inspections in Florida follow a set order that moves from the ground up and from concealed work to finished work. The general sequence runs foundation, then rough-in of the structural and trade systems, then the final inspection once everything is complete. The order exists so an inspector can verify each layer before the next one covers it, and calling inspections out of sequence is one of the most common causes of project delays.
Key takeaways
- Florida inspections generally move from foundation, to rough-in, to final, following construction from concealed work to finished work.
- Each inspection must pass before the work it protects gets covered by the next stage.
- The exact inspection list depends on your project scope and your local building department.
- Requesting inspections out of order, or covering work before it is inspected, is a leading cause of delays and rework.
Table of contents
- What order do building inspections follow in Florida
- Why does the sequence matter
- What happens at the foundation and slab stage
- What are rough-in inspections
- What does the final inspection cover
- Typical inspection sequence at a glance
- A worked example for a room addition
- What if you skip ahead or cover work too soon
What order do building inspections follow in Florida
The order generally follows the physical build: footings and foundation first, then the rough-in of framing, electrical, plumbing, and mechanical, then insulation and drywall milestones, and finally the completed project. Each stage is inspected before the next stage hides it.
Not every project has every inspection. A reroof has a very short sequence, while a room addition has a long one. Your permit paperwork or building department lists the required inspections for your specific scope, so start there rather than guessing.
Why does the sequence matter
The sequence matters because inspectors verify concealed work before it is covered, and covered work cannot be checked without tearing it back open. Order protects both safety and your budget.
If drywall goes up before the electrical rough-in passes, the inspector cannot see the wiring, so the wall may have to come back down. Following the order keeps the project moving and avoids destroying finished work to expose something that should have been inspected earlier. Our guide on what inspectors actually check explains what each stage looks for.
What happens at the foundation and slab stage
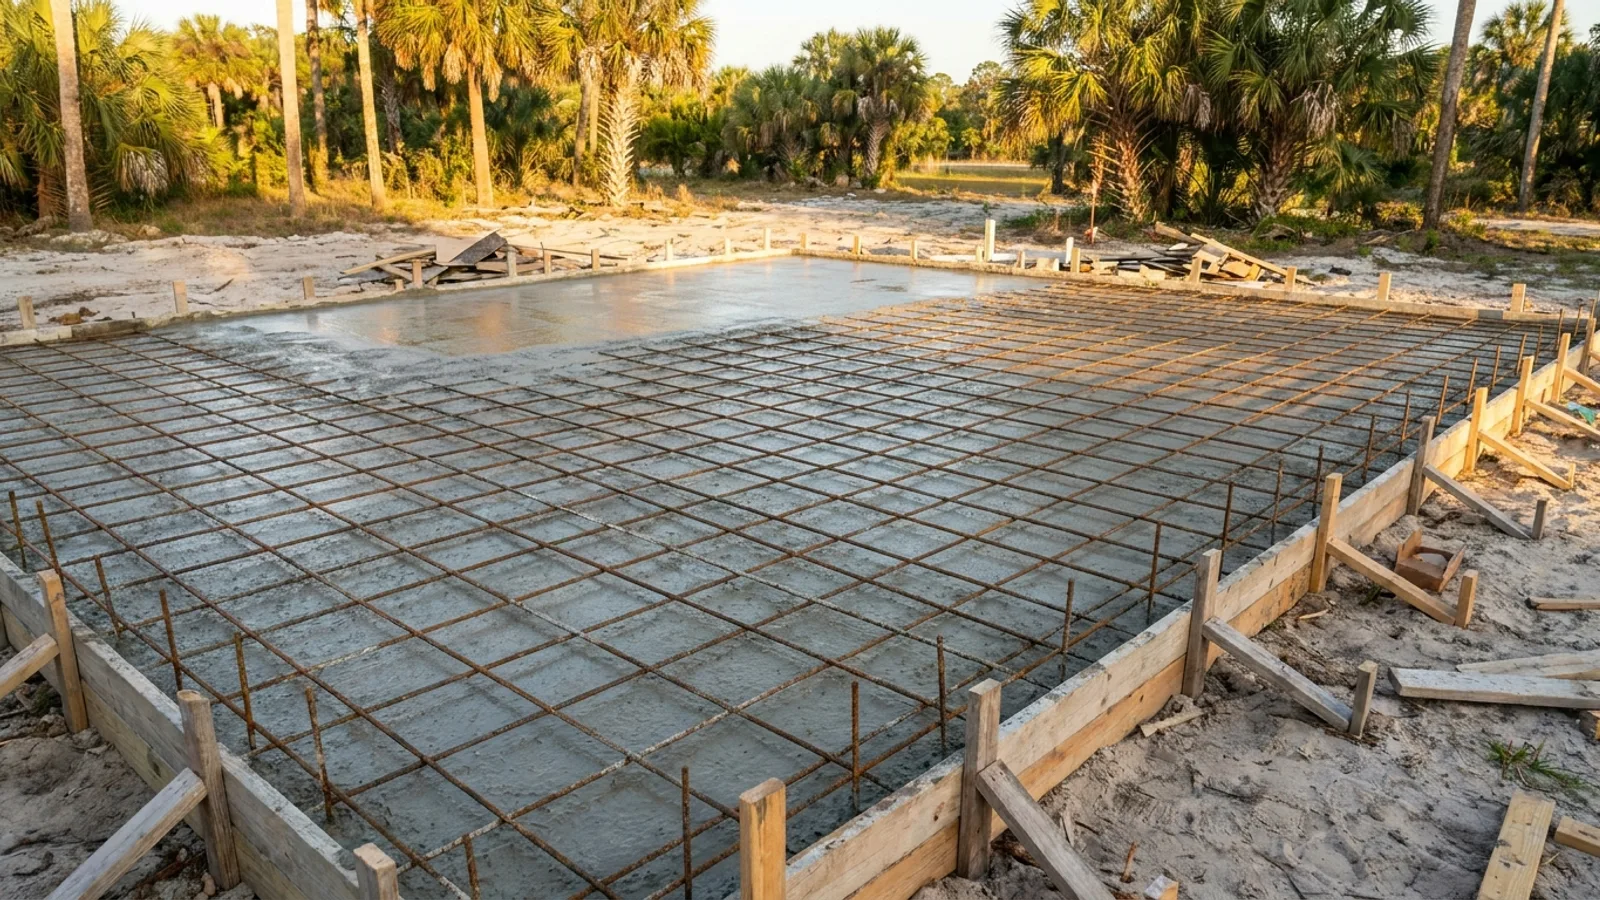
The foundation or slab inspection checks the footing size, reinforcing steel, and setbacks before concrete is poured. Once concrete goes in, none of that is visible, so this inspection has to happen first.
For a project on a new slab, such as a concrete slab or an addition, the inspector confirms the excavation, forms, and rebar match the approved plans. A passing result clears you to pour. This is the clearest example of why order matters, because a poured slab cannot be un-poured.
What are rough-in inspections
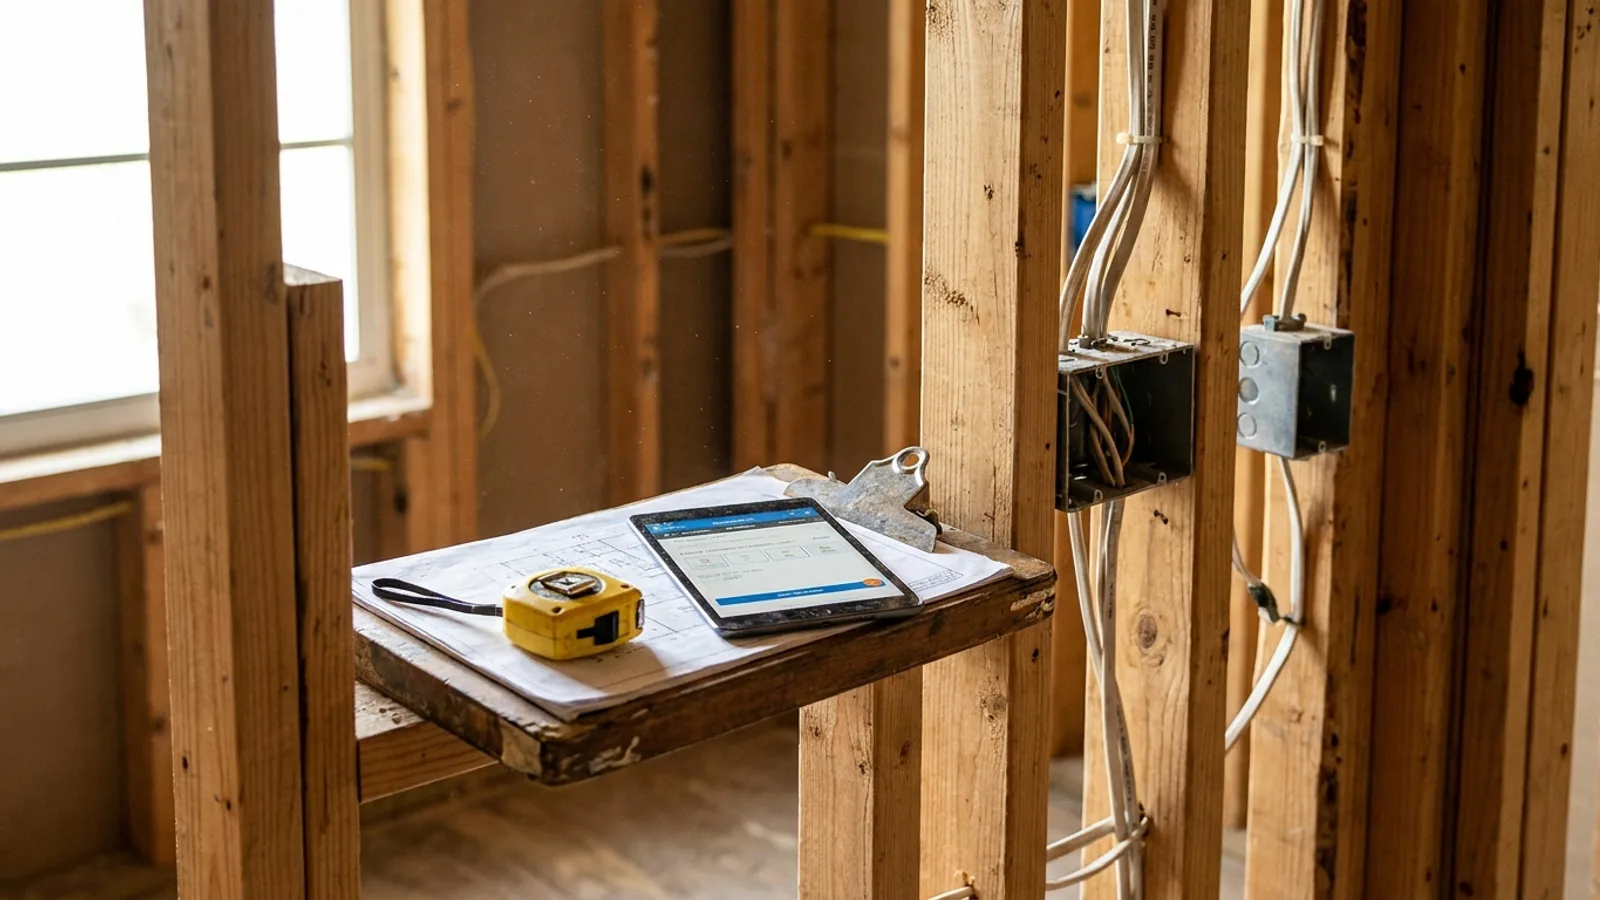
Rough-in inspections check the framing and the trade systems after they are installed but before walls are closed. Typical rough inspections cover framing, electrical, plumbing, and mechanical, each within its own trade.
These happen while studs, wires, and pipes are still exposed. The inspector verifies the wiring, pipe runs, connectors, and framing are correct and safe. Only after the relevant rough inspections pass do insulation and drywall go up. If a rough inspection fails, our guide on what to do after a failed inspection covers the correction and re-inspection process.
What does the final inspection cover
The final inspection confirms the completed project is safe, functional, and built to the approved scope. It is the inspection that closes the permit, and on many projects it precedes a certificate of occupancy or completion.
By the final, the trades are finished, fixtures are installed, and finishes are done. The inspector checks that everything works and matches the permit. A passing final is what finals the permit, which our guide on certificate of occupancy versus completion explains in the closeout context.
Typical inspection sequence at a glance
| Stage | What is inspected | Before you can |
|---|---|---|
| Foundation / slab | Footings, rebar, setbacks | Pour concrete |
| Rough framing | Structural framing and connectors | Cover walls |
| Rough trades | Electrical, plumbing, mechanical | Insulate and drywall |
| Insulation | Insulation coverage and values | Close walls |
| Final | Completed, functional, to scope | Close the permit |
A worked example for a room addition
Picture a room addition in unincorporated Polk County. The permit lists foundation, framing, electrical rough, plumbing rough, mechanical rough, insulation, and final inspections.
The crew pours the slab only after the foundation inspection passes, frames the walls, then calls the framing and trade rough inspections while everything is open. Insulation follows its inspection, drywall goes up, and the final is called once the addition is complete. Each step waits for the prior pass, so nothing gets covered early and no work is redone. The free permit checker helps you frame which inspections a project like this involves.
Our take: The single most expensive mistake homeowners make is covering work before it is inspected. Drywall over uninspected wiring or plumbing can force a demolition that a five-minute inspection would have avoided. When in doubt, call the inspection before you close anything up.
What if you skip ahead or cover work too soon
If you cover work before its inspection, the building department can require you to uncover it so it can be verified. That means cutting open finished walls or removing installed materials at your own cost.
Skipping ahead does not speed a project up; it usually adds delay and rework. Keep the sequence, confirm the required list with your building department, and use the Polk or Orange county resources to schedule correctly. If a permit stalls between inspections, our guide on expired permits explains how to get it back on track.