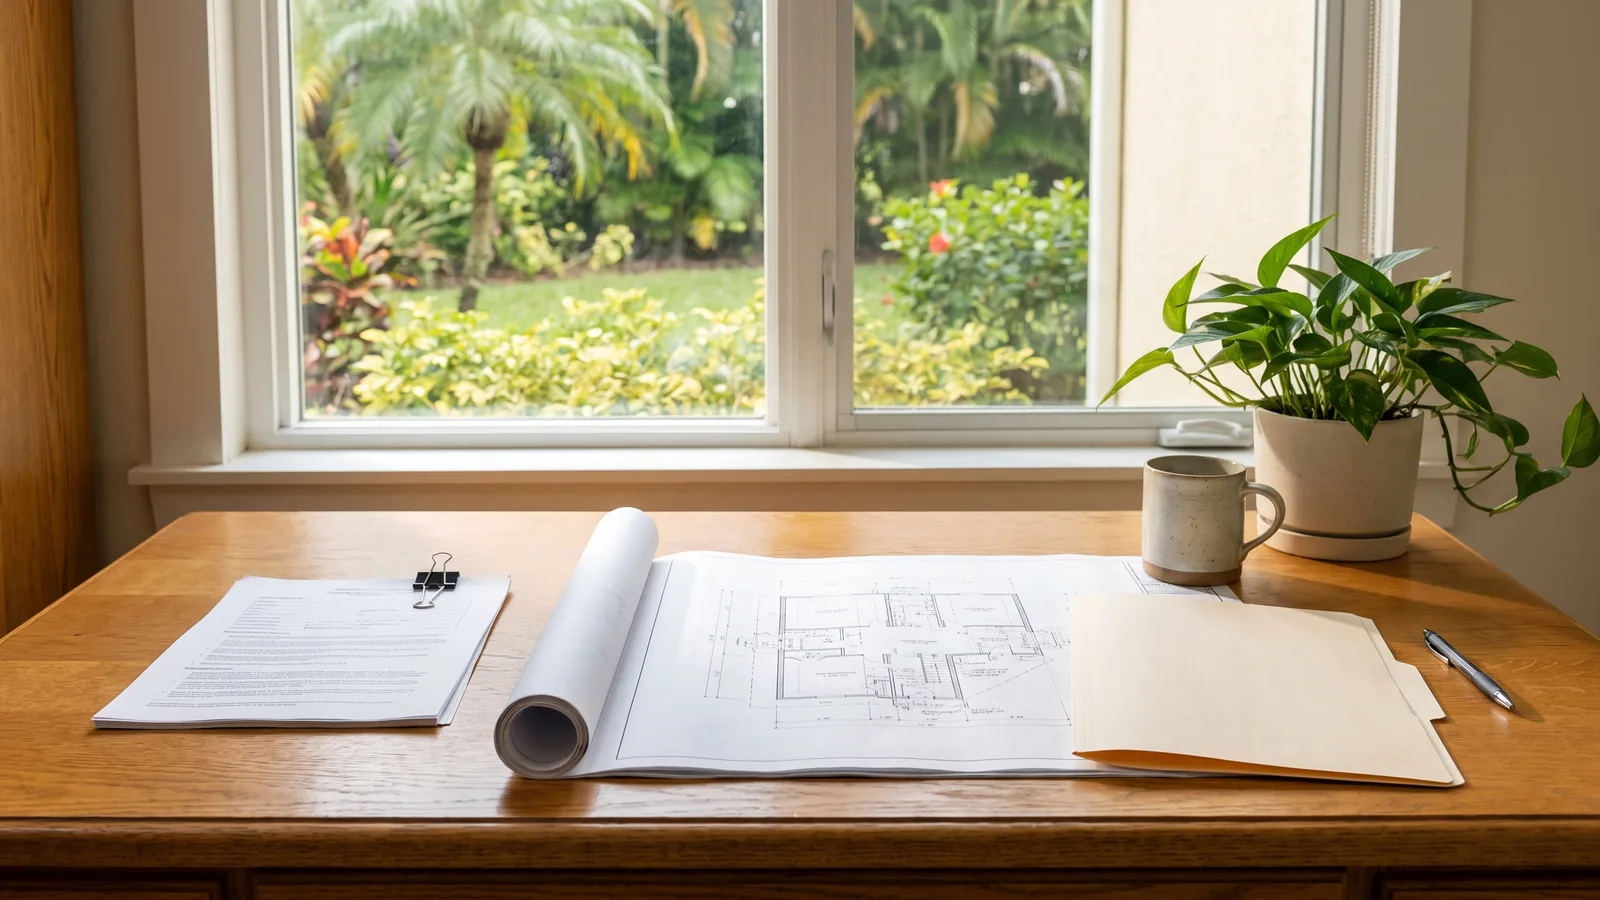
The fastest way to a smooth Florida building permit is to gather the right documents before you apply, because incomplete applications are the most common cause of delay. A typical residential permit application needs the completed application form, a description of the work, drawings or plans appropriate to the project, a site plan, product approval information where required, and proof of ownership or authorization. The exact document checklist varies by project and jurisdiction, so confirm your local list before you file.
Key takeaways
- Incomplete applications are the leading cause of permit delays, so prepare your documents before you apply.
- A common set includes the application form, scope of work, plans or drawings, a site plan, and product approvals where required.
- Contractor permits need license and insurance details; owner-builder permits need signed owner-builder disclosures.
- The exact list depends on your project and jurisdiction, so confirm your local checklist first.
Table of contents
- What documents does a Florida permit application need
- What plans or drawings are required
- What is a site plan and when do you need one
- What product and system documents apply
- What changes for contractor versus owner-builder applications
- Document checklist at a glance
- A worked example for a window replacement permit
- How do you confirm your local requirements
What documents does a Florida permit application need
A Florida residential permit application generally needs the completed application form, a clear scope of work, appropriate plans or drawings, a site plan, product approval documentation where relevant, and proof of ownership or authorization to apply. Larger projects add more; small ones add less.
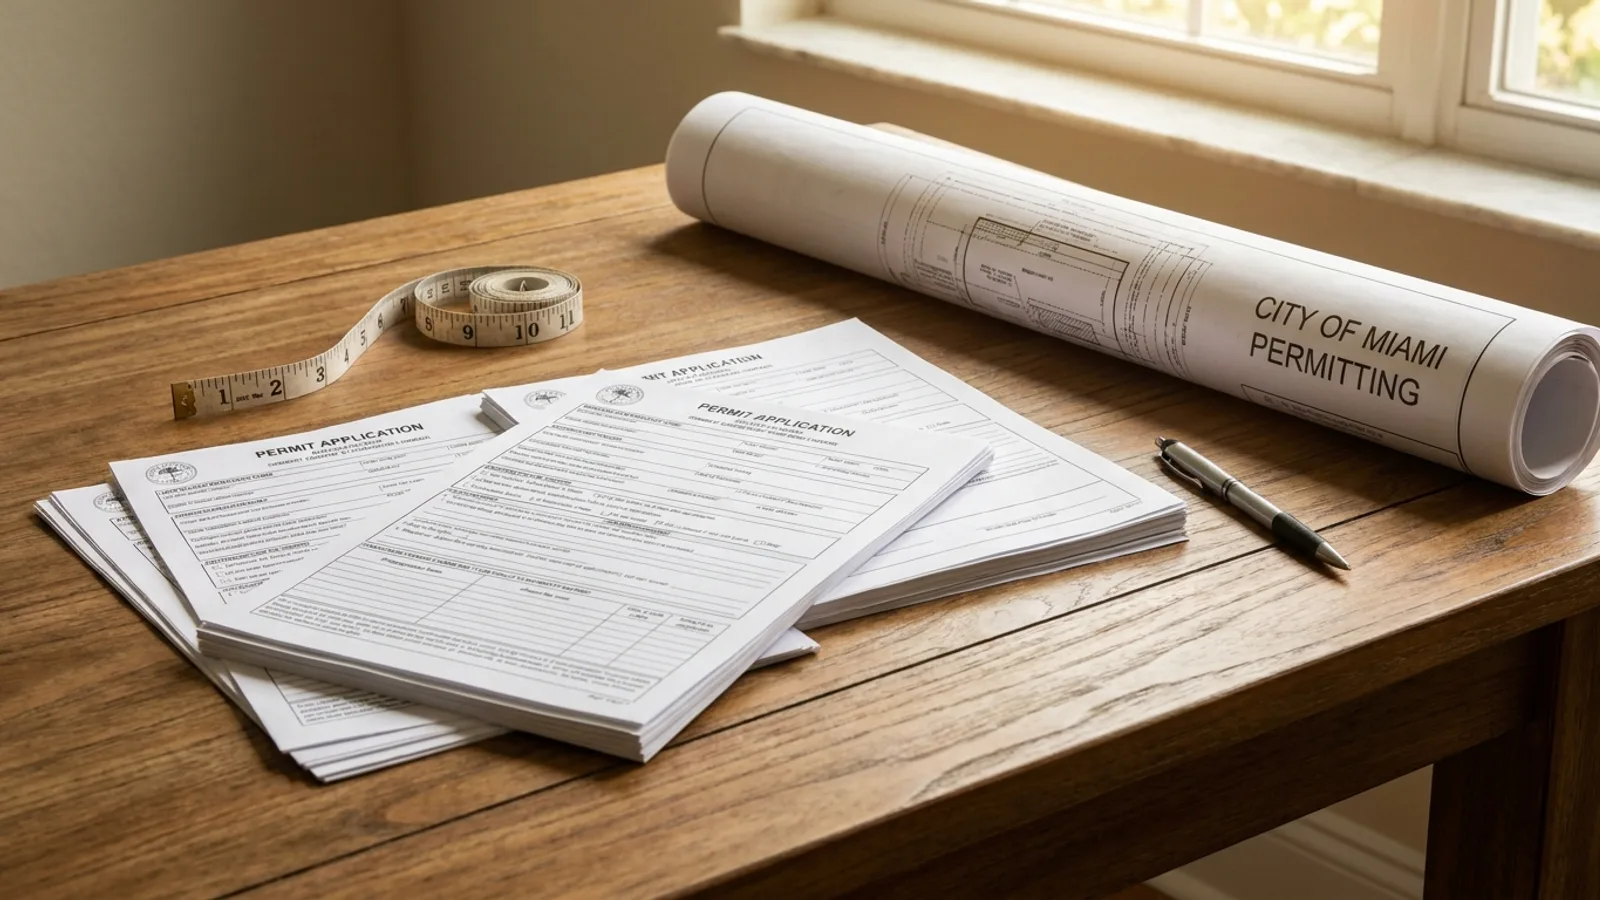
The application ties all of this together so the building department can review the work for code compliance. The more complete and accurate your package, the faster the review. Missing a single required item is enough to stall the application, which is why preparation pays off.
What plans or drawings are required
The plans required scale with the project: simple replacements may need only a basic description or manufacturer details, while additions and structural work need detailed drawings, often signed by a design professional. The building department uses them to verify the work meets code.
A reroof or a like-for-like water heater swap needs far less than a room addition with framing and new systems. For structural or complex work, engineered or architect-prepared plans are common. Matching the drawing detail to the project is part of a complete application, and our florida permit costs and timelines guide covers how plan complexity affects review time.
What is a site plan and when do you need one
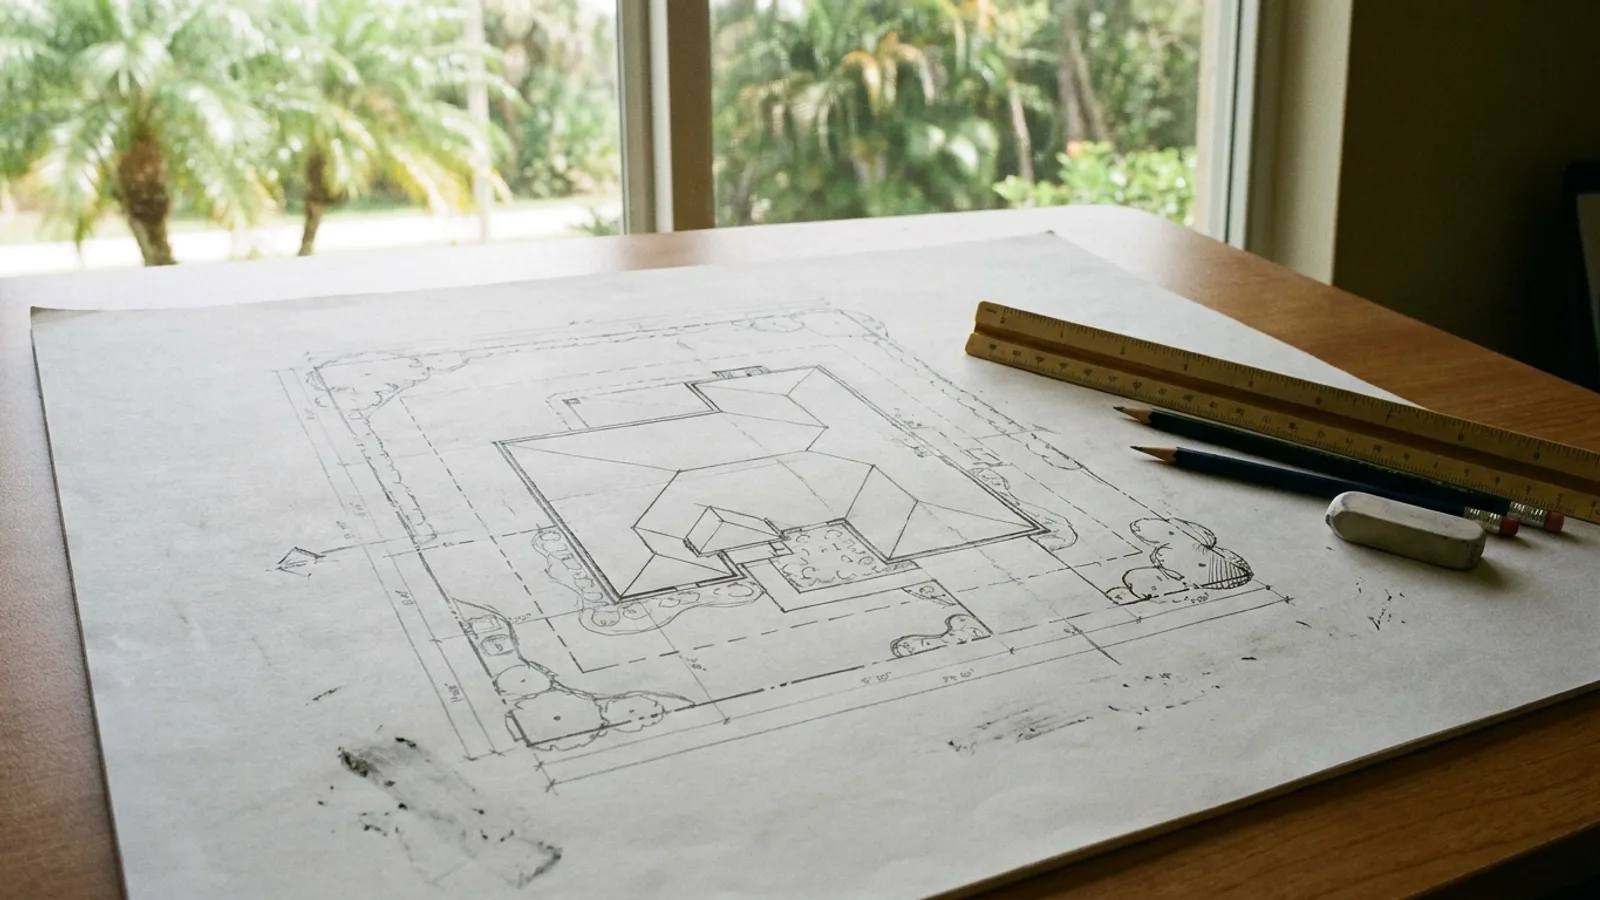
A site plan is a drawing of your property showing the location of structures, property lines, setbacks, and the proposed work. You typically need one whenever the project's location on the lot matters, such as for additions, sheds, fences, pools, and other exterior work.
The site plan lets reviewers confirm the work respects setbacks, easements, and coverage limits. For interior-only work it may not be required. Projects like a fence installation or a shed almost always need one, because placement drives approval. Ask your jurisdiction whether your project requires a site plan.
What product and system documents apply
Product and system documents apply when the work involves approved products or specific systems, most notably windows, doors, roofing, and shutters that need product approval numbers. These prove the products meet code for your area.
For envelope and storm-related work, you provide the product approval and NOA information matching the exact products. Trade work may also need equipment specifications. Gathering these before you apply avoids a back-and-forth with the reviewer. The free permit checker helps you identify which documents your scope triggers.
What changes for contractor versus owner-builder applications
A contractor application includes the contractor's license and insurance information, while an owner-builder application requires the signed owner-builder disclosure acknowledging you take on the contractor's responsibilities. The core documents are similar; the authorization piece differs.
If you are pulling the permit yourself, review our owner-builder permits guide, since the disclosure is a required part of the package. If a licensed contractor applies, they supply their credentials. Our contractor versus owner-builder guide covers which path fits your project.
Document checklist at a glance
| Document | When needed | Notes |
|---|---|---|
| Application form | Always | Completed and signed |
| Scope of work | Always | Clear description of the project |
| Plans or drawings | Most projects | Detail scales with complexity |
| Site plan | Exterior or placement-sensitive work | Shows setbacks and location |
| Product approvals | Windows, doors, roofing, shutters | FL number or NOA |
| License and insurance | Contractor applications | Proof of active license |
| Owner-builder disclosure | Owner-builder applications | Signed acknowledgment |
A worked example for a window replacement permit
Consider a homeowner in Polk County replacing several windows. They start the application and gather documents before filing.
They complete the application form, write a clear scope, and collect the product approval reports and design pressures for the impact-rated windows. Because the work is a like-for-like replacement in the same openings, extensive drawings are not needed, but a basic description and the product approvals are. With a complete package, the review moves quickly and the permit is issued without a request for missing items. Had they filed without the product approvals, the application would have stalled at once.
Our take: The single biggest time-saver in permitting is a complete application on the first submission. Building departments are not trying to slow you down, but they cannot review what is missing. Spend the extra hour gathering documents before you file, and you often save a week of back-and-forth.
How do you confirm your local requirements
Confirm your requirements by asking your building department for the document checklist for your specific project type before you apply. Checklists differ by jurisdiction and by project, so the local list is the one that matters.
Start with the free permit checker to define your scope, then use the Polk or Orange county resources to reach the right office and request the checklist. Preparing the full package first is the surest way to a smooth, quick approval.