
In Florida, building a lanai or adding a patio cover almost always requires a building permit, because the work involves a structure attached to or near your home that must resist wind and support a roof. Whether it is a solid-roof cover, a screened lanai, or an aluminum patio cover, the structural, roofing, and sometimes electrical elements bring it under the permit requirement. The exact requirements for a lanai or patio cover permit in Florida depend on the design and your jurisdiction, so confirm locally before you build.
Key takeaways
- A lanai or patio cover in Florida typically requires a building permit because it is a structure that must resist wind loads.
- Solid-roof covers, screened lanais, and aluminum covers each involve structural and sometimes roofing or electrical work.
- Wind load and attachment to the house are the reasons these projects are permitted rather than exempt.
- HOA approval and setback rules often apply alongside the building permit, so plan for both.
Table of contents
- Do you need a permit for a lanai or patio cover in Florida
- Why does a patio cover need a permit
- What is the difference between a lanai, a screen enclosure, and a patio cover
- Does adding screen or electrical change the permit
- What about HOA approval and setbacks
- Permit needs by project type at a glance
- A worked example for a screened lanai
- How do you confirm and start the permit
Do you need a permit for a lanai or patio cover in Florida
Yes, in almost all cases. Building a lanai or adding a patio cover creates a roofed structure that must be engineered to resist Florida's wind loads, which is exactly the kind of work that requires a building permit. Treat a permit as required until your building department tells you otherwise.
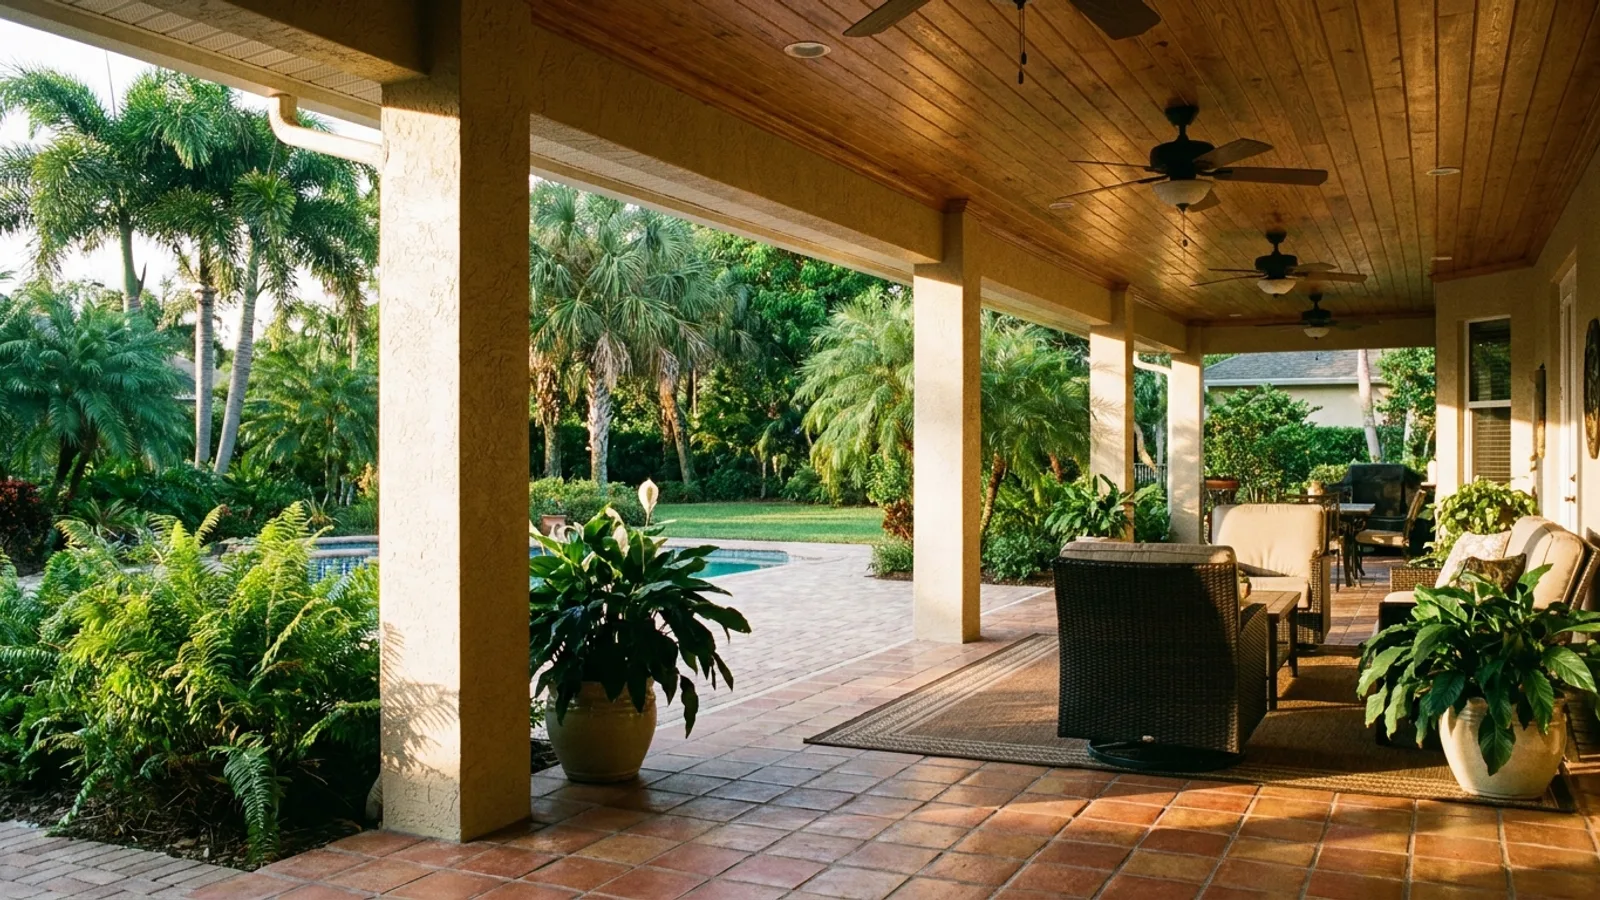
Even a seemingly simple aluminum cover has to be anchored and designed for wind uplift. Because these structures attach to or sit against your home and hold a roof overhead, the safe assumption is that they are permitted work. Our screen enclosure project page covers a closely related structure.
Why does a patio cover need a permit
A patio cover needs a permit because it is a structure subject to wind loads, and an improperly built or anchored cover can fail in a storm and become a hazard. The permit and inspections verify the structure and its attachment are built to code.
Florida's wind environment is the core reason. A roof over a patio catches wind, so its framing, connections, and anchoring must be engineered correctly. This is the same wind-driven logic behind our wind-borne debris region guide, applied to an outdoor structure rather than openings.
What is the difference between a lanai, a screen enclosure, and a patio cover
A lanai is a roofed, often screened outdoor living area attached to the home; a screen enclosure is a screened structure, sometimes over a pool or patio; and a patio cover is a roof structure over a patio without necessarily being screened. They overlap, and all generally require permits.
The distinctions matter because they change the scope. A solid-roof lanai involves roofing, while a screen enclosure involves screen framing, and a combination involves both. Our dedicated screen enclosure permit guide covers the screened structures, while this guide focuses on covered and roofed patios.
Does adding screen or electrical change the permit
Yes. Adding screen framing brings in the enclosure structure, and adding electrical, such as ceiling fans, lights, or outlets, brings in electrical work that requires its own permit or an electrical component on the permit. Each added system expands the scope.
Electrical work is regulated and generally requires a licensed electrician or an owner-builder pulling the permit, as our licensed contractor versus handyman guide explains. So a lanai with lighting and fans is a multi-trade project. The free permit checker helps you map which components your design triggers.
What about HOA approval and setbacks
Beyond the building permit, a lanai or patio cover often needs HOA approval and must respect zoning setbacks, since it is an exterior structure with a footprint and appearance. These are separate from the permit and can control size, placement, and materials.
Setbacks govern how close the structure can sit to property lines, and an HOA may restrict design. Our guide on HOA approval versus a building permit covers why you often need both. Confirm setbacks with your building or zoning office before finalizing the design.
Permit needs by project type at a glance
| Project | Structural permit | Common added trades |
|---|---|---|
| Aluminum patio cover | Yes | Sometimes electrical |
| Solid-roof lanai | Yes | Roofing, often electrical |
| Screened lanai | Yes | Screen framing, sometimes electrical |
| Lanai with fans and lights | Yes | Electrical |
A worked example for a screened lanai
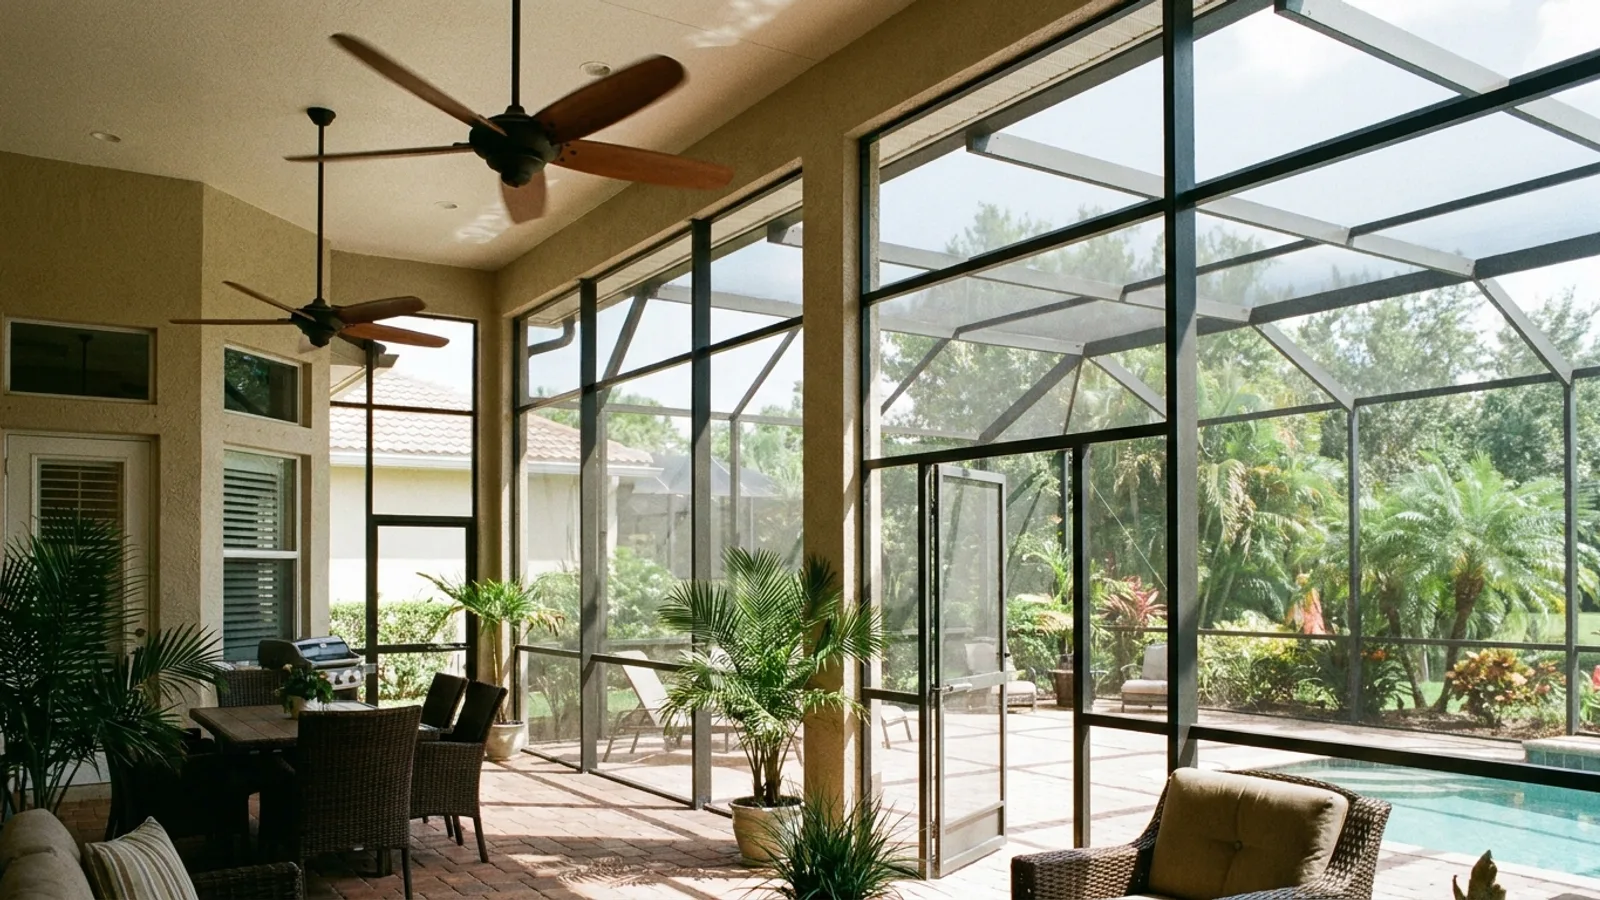
Consider a homeowner in Polk County adding a screened lanai with a solid roof and two ceiling fans off the back of the house. They assume it is a simple backyard upgrade.
In reality the project involves a structural permit for the roofed, screened structure, a roofing component, and electrical work for the fans, all engineered for wind loads and anchored to code. The homeowner also gets HOA approval and confirms the structure meets setbacks. With the permit issued and inspections passed for the structure, roof, and electrical, the lanai is completed and finaled. Treating it as a no-permit project would have created unpermitted structural and electrical work.
Our take: A patio cover or lanai is not a weekend no-permit project, no matter how a supplier pitches it. These are wind-loaded structures attached to your home, and a cover that tears loose in a storm endangers your house and your neighbors. Permit it, anchor it correctly, and get it inspected.
How do you confirm and start the permit
Confirm the requirements by describing your specific design to your building department, since a screened lanai, a solid roof cover, and an aluminum cover can each carry different requirements. Then gather your documents and apply.
Start with the free permit checker to frame the project, review setbacks and HOA rules, and use the Polk or Orange county resources to reach the right office. Confirming the design and its trades up front leads to a complete application and a smoother approval.