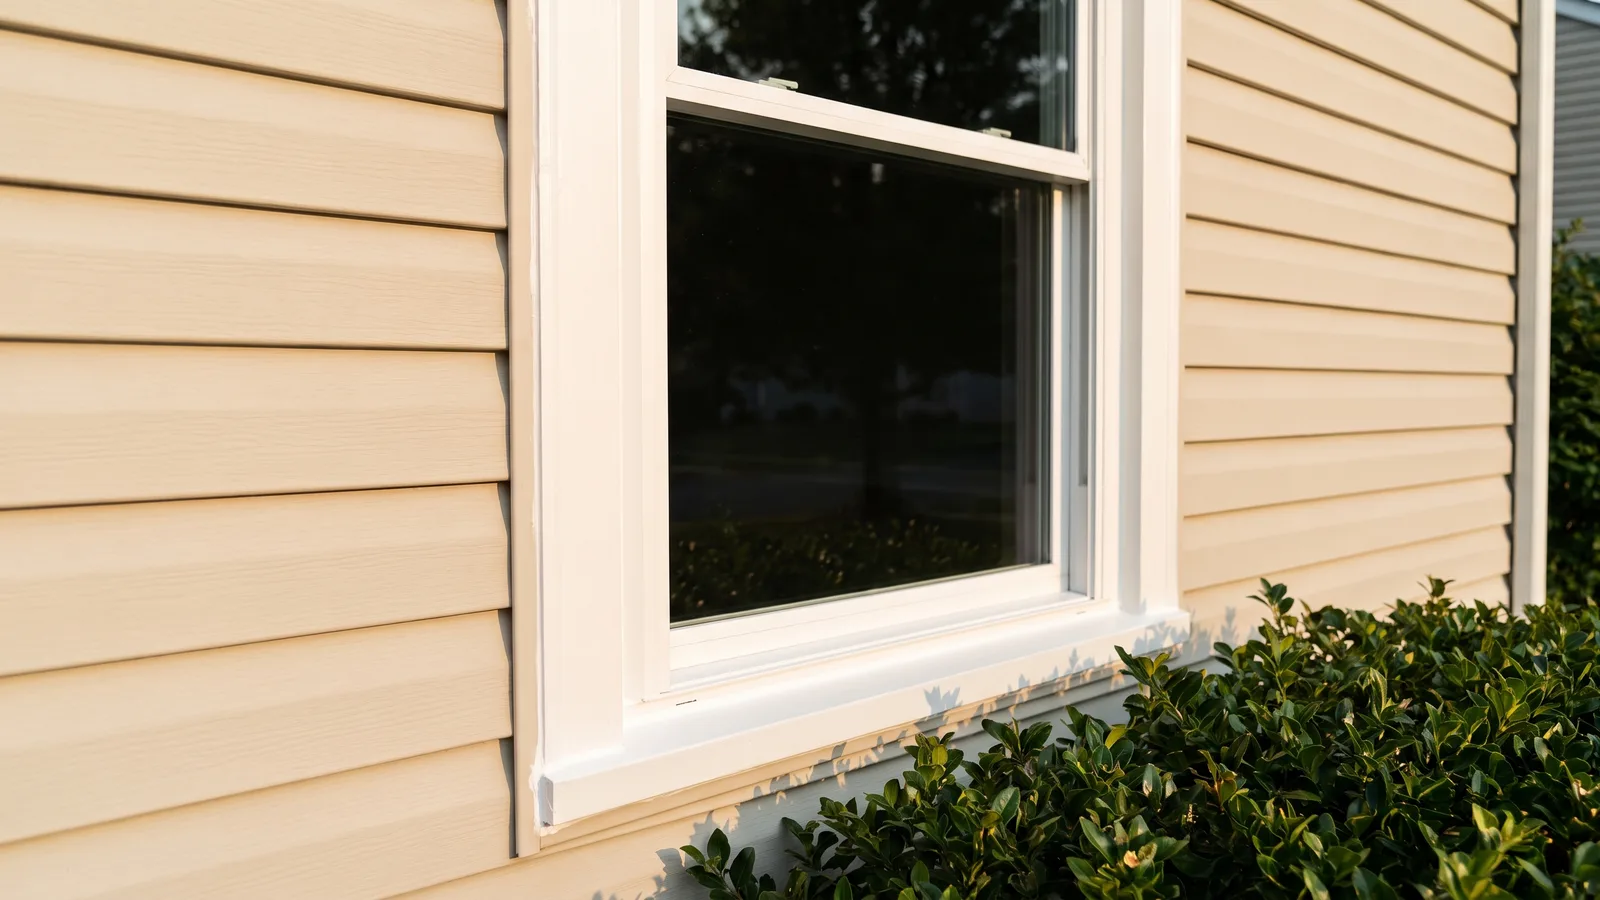
Replacing windows in North Carolina is permitted work in most jurisdictions, because state law requires a permit before commencing the alteration or repair of a building or structure and its exceptions cover only narrow plumbing and electrical replacements. The question that decides how big the job becomes is not the glass, it is whether the opening changes size or location, and whether the room the window serves needs an escape opening.
Key takeaways
-
NCGS 160D-1110(a) requires a permit before altering or repairing a building or structure, and its exceptions do not mention windows.
-
Enlarging or moving an opening in a load-bearing wall is structural work and is reviewed differently from an insert replacement.
-
Bedrooms need emergency escape and rescue openings, and an insert replacement shrinks the clear opening.
-
Ask for the clear opening dimensions of the actual unit, not the rough opening.
-
North Carolina is enforcing the 2018 codes, based on the 2015 International Codes with state amendments.
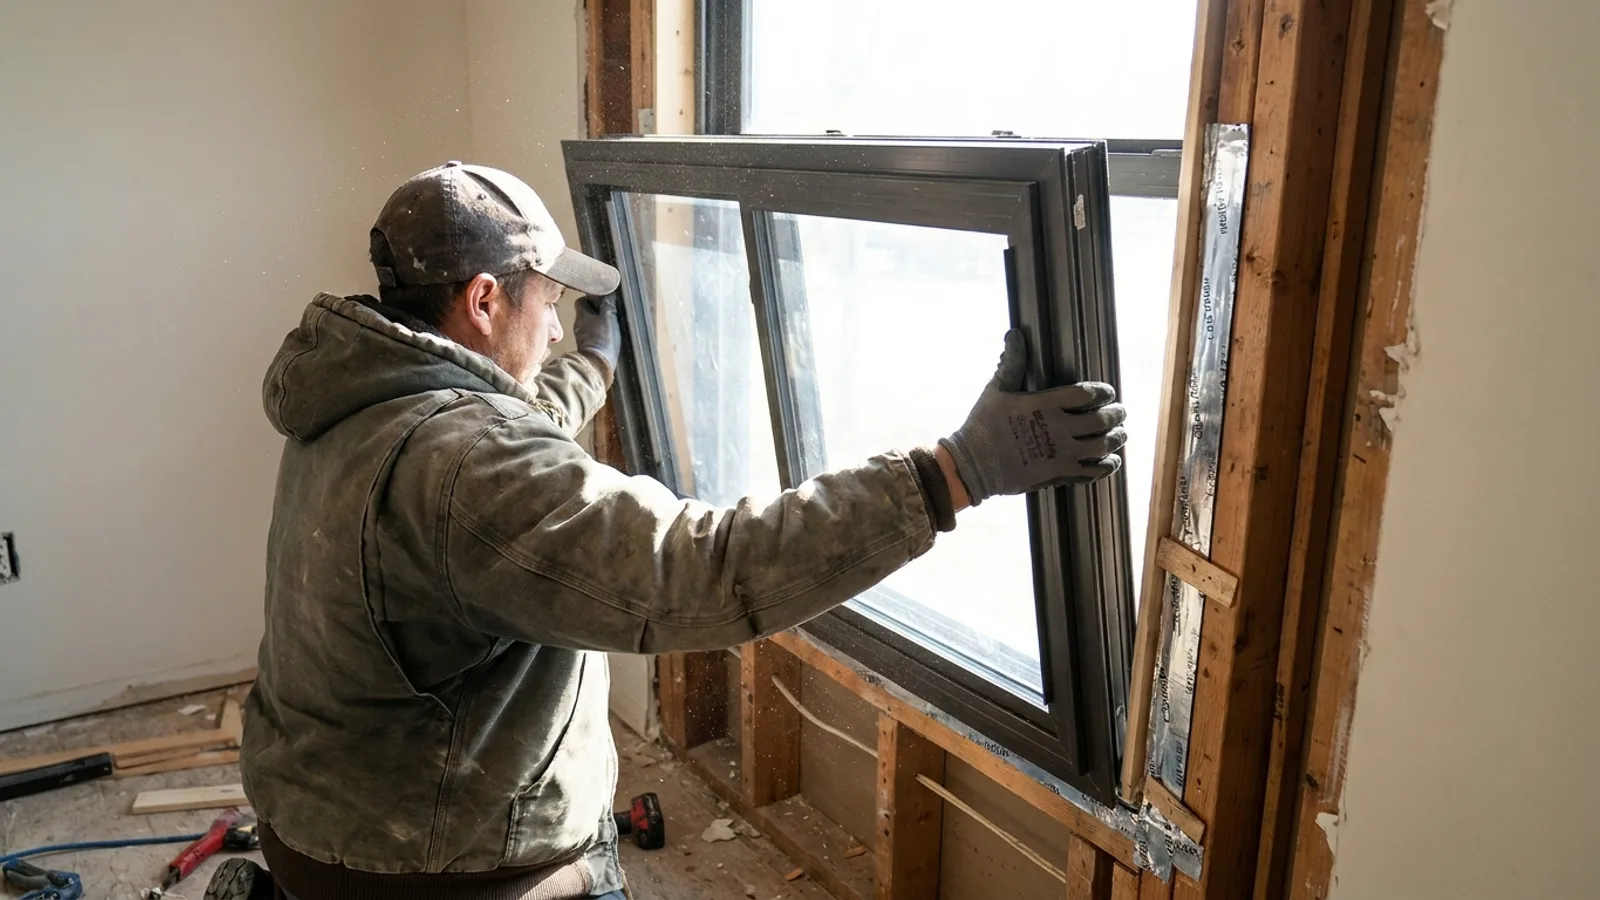
Do I need a permit to replace windows in North Carolina?
Assume yes and confirm with your department. NCGS 160D-1110(a) provides that no person shall commence the construction, reconstruction, alteration, repair, movement, removal or demolition of any building or structure without first securing all required permits.
The exceptions written into that subsection are for a replacement water heater connection and for lighting fixtures, receptacles, switches and an electric water heater circuit, each requiring a licensed person. Windows are not among them. Local practice varies on straight like-for-like replacement, so the honest instruction is to ask rather than to assume either way.
What makes a window job bigger than expected?
Changing the opening. Replacing a unit inside an existing opening is one kind of work. Cutting a new opening, widening one, or moving one in a load-bearing wall changes how loads travel through the wall, which means a header sized for the new span and a structural review rather than a simple swap.
That distinction runs through the whole project. It changes the permit, it changes whether plans are required, and it changes the inspections, because structural work is looked at during framing while an insert replacement may only be seen at a final.
If you are opening a wall at all, treat it as an alteration from the start and get the department's view before demolition rather than after.
What is the egress problem with replacement windows?
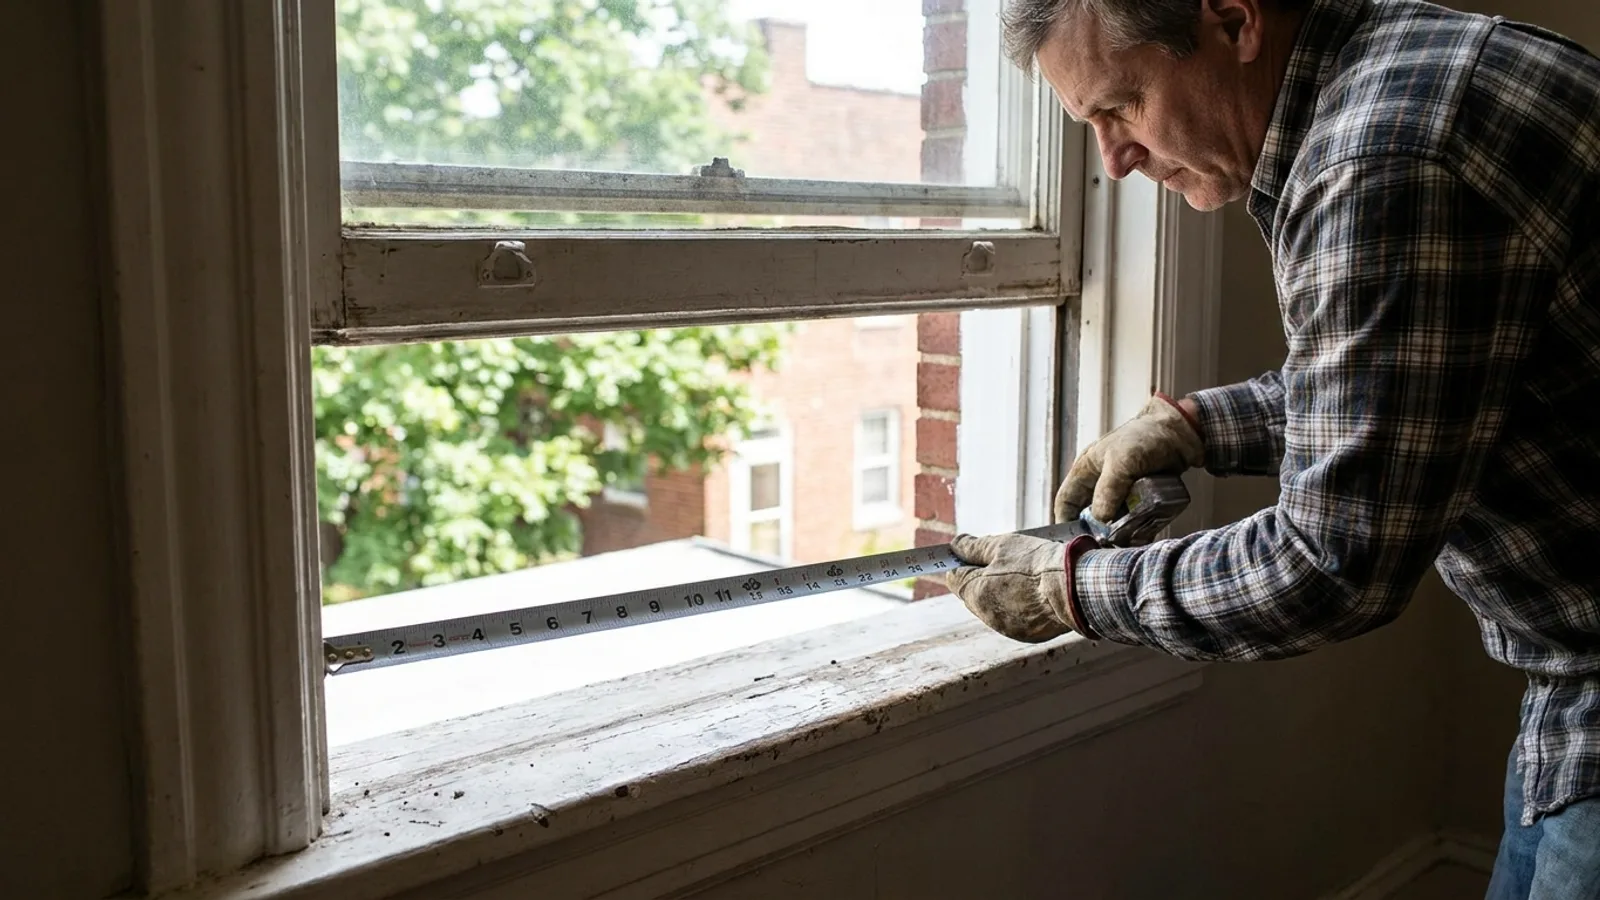
The one that surprises homeowners most. Sleeping rooms require emergency escape and rescue openings meeting minimum clear width, minimum clear height, minimum clear area and a maximum sill height. Those are measured on the opening you can actually climb through, not on the hole in the wall.
Insert replacement windows are fitted inside the existing frame, which means the new unit sits within the old one and the clear opening gets smaller. A bedroom window that satisfied egress when the house was built can fail after an insert replacement, even though nothing about the wall changed.
The practical protection is to ask your supplier for the clear opening dimensions of the specific unit being installed, in writing, before you order. A full-frame replacement, where the old frame comes out, preserves more of the opening than an insert does.
| Scope | What changes | Usual review |
|---|---|---|
| Insert replacement, same opening | Unit only, clear opening shrinks | Permit likely, egress check on bedrooms |
| Full-frame replacement, same opening | Frame removed, more opening preserved | Permit likely, flashing and weather barrier |
| Enlarging or moving an opening | Load path and header sizing | Structural review, framing inspection |
| New opening in a load-bearing wall | New header and support | Structural review, plans may be required |
What else do inspectors look at?
Water and air, mostly. Flashing, the weather-resistant barrier and how the two lap together are the difference between a window that lasts and one that rots the wall beneath it, and North Carolina's Administrative Code lists flashing for wall openings among the items that must be in place and visible at the framing inspection.
Safety glazing is the other recurring item. Glass in or near doors, near walking surfaces, and near tubs and showers has to be safety glazed, and that is checked rather than assumed.
Energy requirements come from the energy conservation code rather than the residential code, and compliance is normally shown by the unit's own performance label. Keep the labels on the glass until the inspection, because peeling them off early removes the evidence.
Which code edition applies to me?
The 2018 North Carolina codes. The Office of State Fire Marshal's current codes page states that the 2018 codes were effective from January 1, 2019 and are currently effective, that they are based on the 2015 International Codes with North Carolina amendments, and that the 2020 Electrical Code has been effective since November 1, 2021. The 2024 code suite has been delayed.
That matters on windows because egress dimensions, safety glazing rules and energy performance values have all moved between code cycles. Confirm the edition your inspector enforces rather than relying on a manufacturer's chart aimed at the newest code.
Our take: ask for the clear opening of the exact unit before you order, especially for bedrooms. It is a two-line question and it is the single thing that turns a straightforward window job into a failed inspection and a reorder. Nobody selling you windows will raise it unprompted.
What inspections will there be?
It depends on scope. A like-for-like replacement in existing openings may be a single final inspection. Work that opens a wall gets looked at during framing, when the header, the flashing and the weather barrier are visible, before any finish covers them.
North Carolina requires a final inspection for each trade after the permitted work is complete, so a window project that also touches other trades ends with more than one. What a North Carolina inspector checks covers the readiness definitions for each stage.
What should I do first?
Decide whether any opening is changing size or location, because that answer drives everything else. Ask your department whether a permit is required for your scope and what inspections apply. Get the clear opening dimensions in writing for every bedroom window. Confirm who is pulling the permit.
Then run the free permit checker for your project and county, read the North Carolina permit process, and check the office details on the page for your North Carolina county.