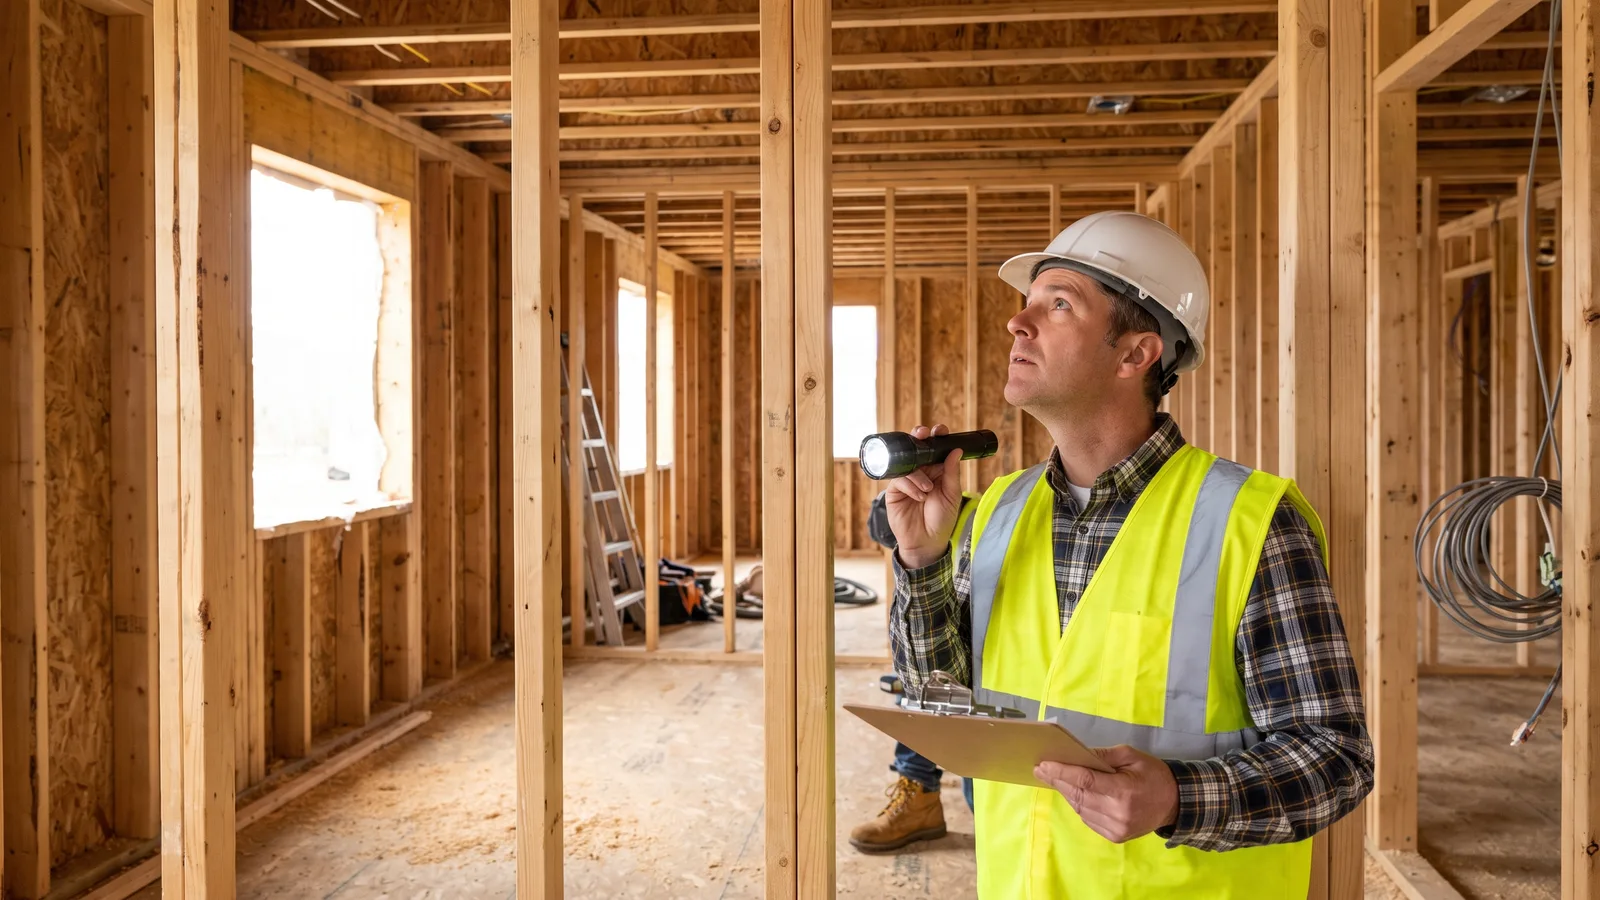
North Carolina inspectors work from a statewide list. The state's Administrative Code names the inspections a department must perform, in sequence: footing, under-slab, foundation, rough-in, building framing, insulation, fire protection and final. That differs from states that leave the schedule to each city, and it means a homeowner in Wilmington and one in Asheville are measured against the same stages.
Key takeaways
-
The North Carolina Administrative Code sets a statewide list of required inspections, so the stages do not change when you cross a county line.
-
Each inspection has a defined readiness point, and calling before the work reaches it is the most common reason for a failed visit.
-
Framing is inspected after the rough-ins are approved, not before, which surprises people planning their own schedule.
-
Partial inspections are permitted where the local department allows them, and cumulative partials must reach the same readiness as a single inspection.
-
North Carolina is still enforcing the 2018 codes and the 2020 Electrical Code, so confirm the edition before relying on anything newer.
What inspections does North Carolina require?
Eight, named in the state's Administrative Code. Section 107.1 provides that the inspection department shall perform a footing inspection, an under-slab inspection as appropriate, a foundation inspection, a rough-in inspection, a building framing inspection, an insulation inspection, a fire protection inspection and a final inspection.
Live county pages track that list closely. Wake County's published required inspections guidance walks through footing, foundation, under slab, electrical rough-in, plumbing rough-in, mechanical rough-in, framing, insulation, then separate electrical, plumbing, mechanical and building finals. Fire protection inspection is typically a commercial matter, so for a house the working sequence is footing through final. Small projects collapse the list, but the logic does not change.
What is checked at the footing and foundation?
Position and bearing, before anything is poured. The code requires footing inspections to be made after the trenches are excavated, all grade stakes are installed, all reinforcing steel and supports are in place and appropriately tied, and all necessary forms and bulkheads are in place and braced, and before any concrete is placed.
Wake County adds the zoning half explicitly, confirming setbacks have been met at footing stage. Plan for that, because a setback problem found at footing is a redesign, not a correction.
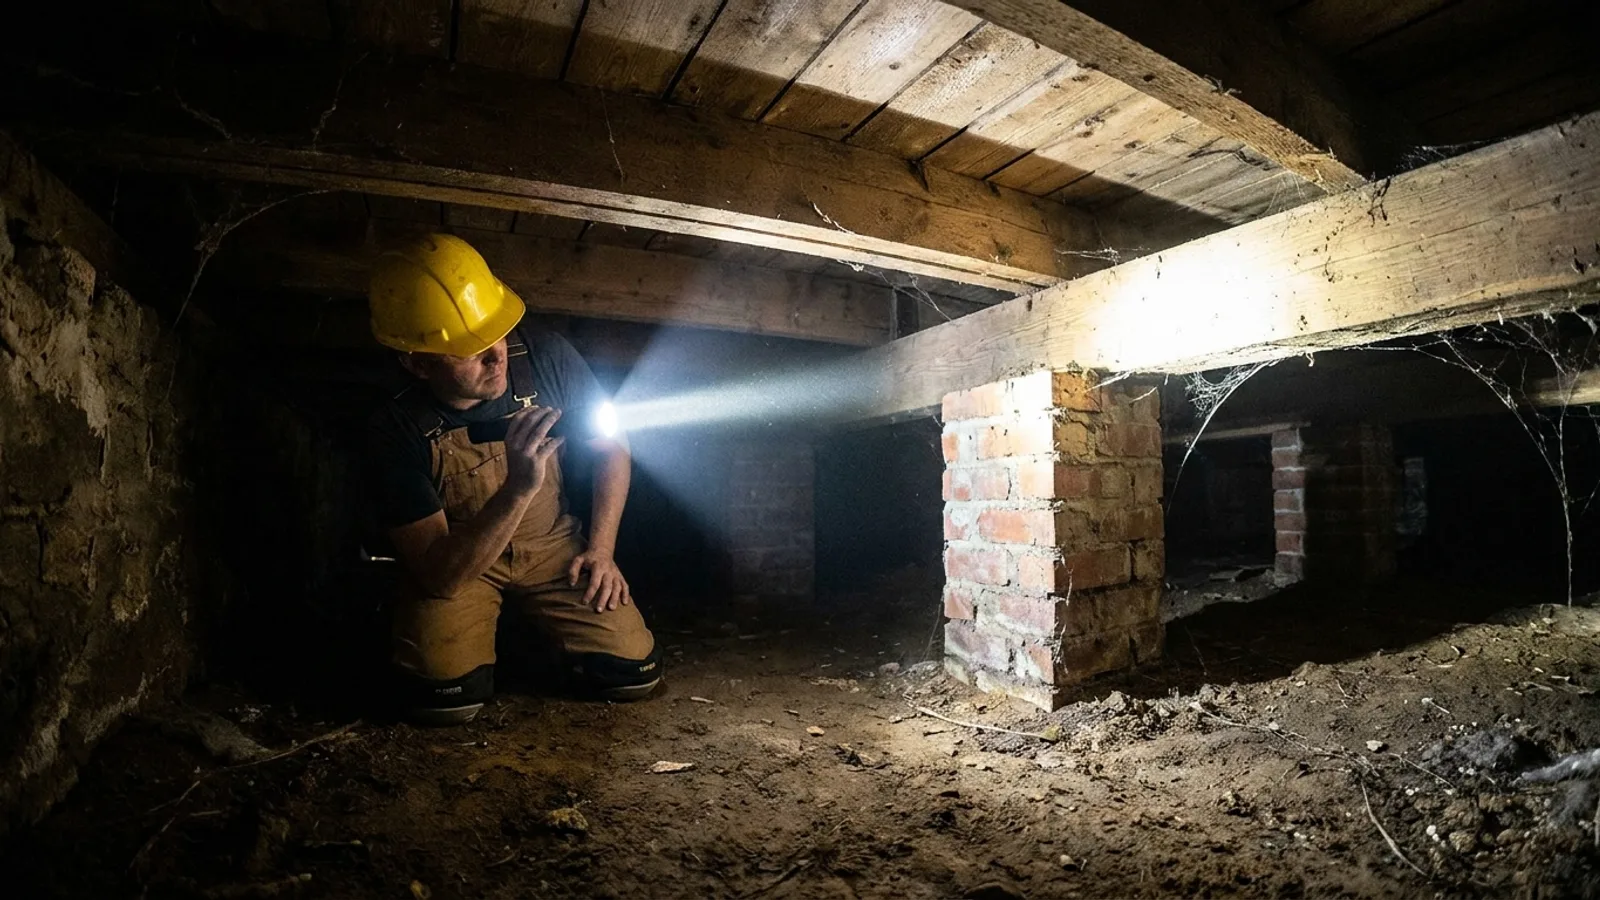
The foundation and crawl space inspection is made after all foundation supports are installed, and checks supports, crawl space leveling, ground clearances and positive drainage where required. Under-slab inspections are made after all materials and equipment the slab will conceal are complete.
What does the rough-in inspection cover?
Everything that will disappear. The code defines rough-in as being made when all building framing and the parts of the electrical, plumbing, fire protection or heating, ventilation or cooling systems that will be hidden from view in the finished building have been placed, but before any wall or ceiling finish, or building insulation, is installed.
Underground work counts here too. The code commentary treats plumbing, mechanical and electrical components installed underground as rough-in inspections, inspectable at any point before covering.
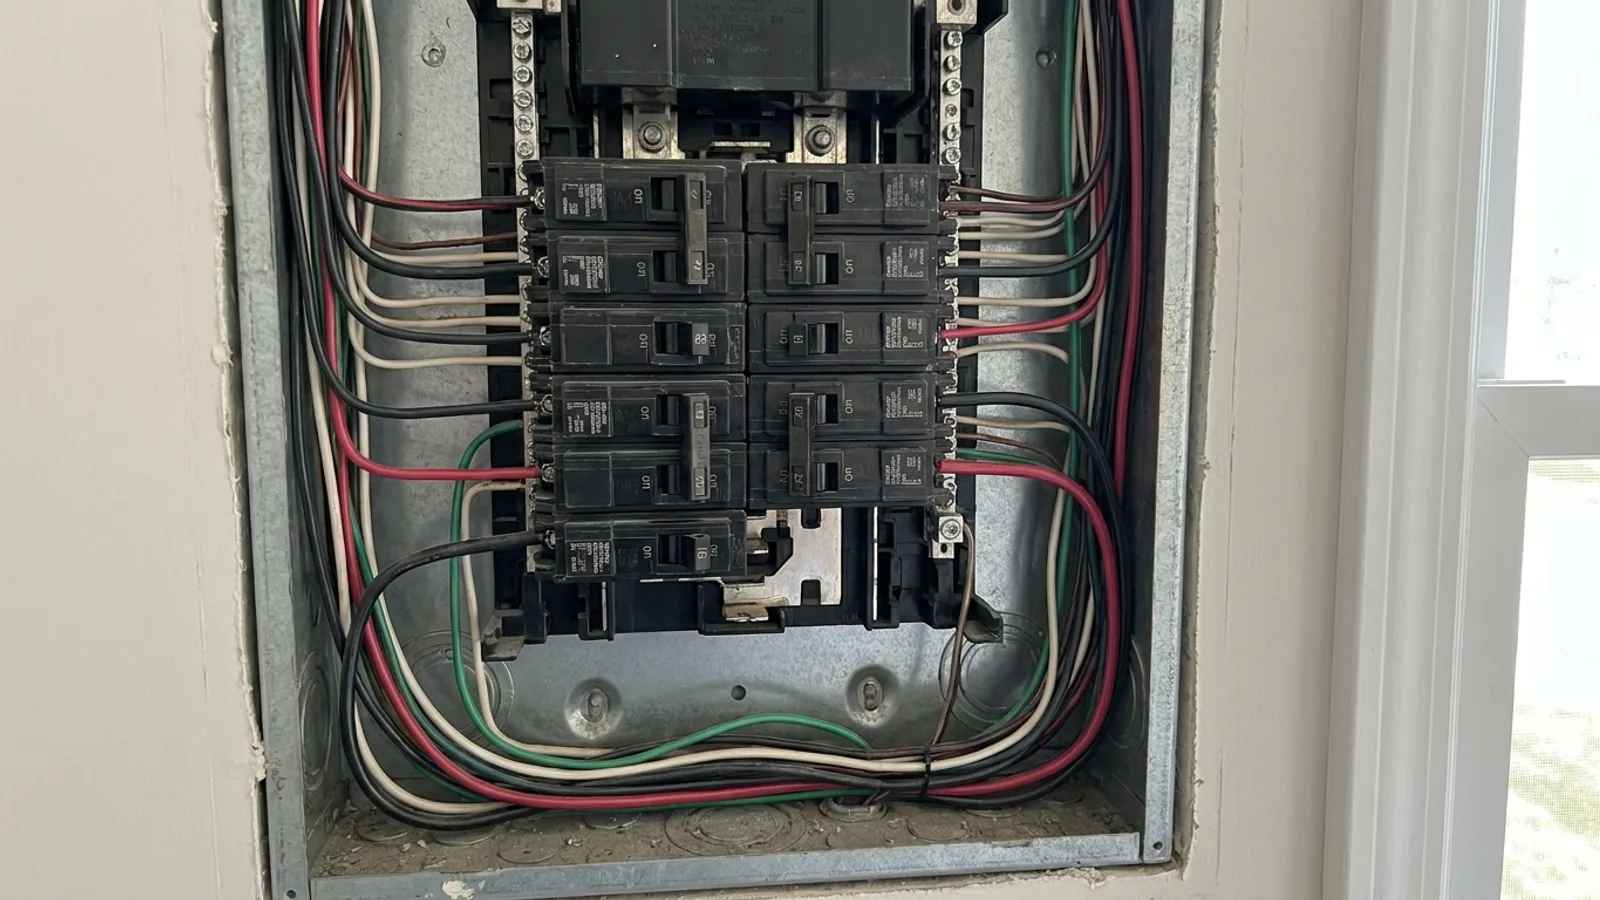
In practice the trades are called separately. Wake County asks for electrical rough-in when all wiring, boxes and panel boards are installed and connections made, plumbing rough-in when the concealed system including drainage, water supply, water test and vent piping is in, and mechanical rough-in when boots, gas piping and tests, ventilation and concealed ducts are complete.
When is the framing inspection made?
After the rough-ins pass, which is the sequencing point most homeowners get wrong. Wake County states plainly that framing is requested after all applicable electrical, plumbing and HVAC rough-in inspections have been approved.
The code requires framing inspections to be made after the roof, excluding permanent roof coverings, plus wall, ceiling and floor framing is complete with blocking, bracing and firestopping in place. Specific items must be visible: pipes, chimneys and vents, flashing for roofs and chimneys and wall openings, insulation baffles, and any lintels required to be bolted to the framing, which may not be covered before approval.
One honest caveat from the code's own commentary: not everything is visible at framing. Items such as roof sheathing nailing may not be, and they remain the permit holder's responsibility regardless.
What about insulation and the finals?
Insulation inspection comes after an approved framing and rough-in inspection and after the permanent roof covering is installed, with insulation and vapor retarders in place, but before any wall or ceiling covering is applied. Final inspections are made for each trade after completion of the work authorized under the technical codes, so a house ends with several finals rather than one.
| Stage | Readiness point | Do not cover before |
|---|---|---|
| Footing | Trenches dug, grade stakes set, steel tied, forms braced | Concrete is placed |
| Under-slab | Everything the slab will conceal is complete | The slab is poured |
| Foundation | All foundation supports installed | Backfill or enclosure |
| Rough-in | Concealed electrical, plumbing, HVAC placed | Wall finish or insulation |
| Framing | Framing complete with blocking and firestopping | Finish over lintels |
| Insulation | Framing and rough-in approved, roof covering on | Wall or ceiling covering |
Can I get a partial inspection?
Yes, where your department allows it. The code states that nothing in the individual inspection sections prevents partial inspections of the listed types as requested by the permit holder and allowed by the local inspection department, and that cumulative partial inspections approved by the code official must satisfy the same degree of readiness for viewing. It is a request rather than a right, and the readiness bar does not drop because you split the visit.
Which code edition applies to me?
The 2018 North Carolina codes and the 2020 Electrical Code, as things stand. The Office of State Fire Marshal's current codes page states that the 2018 codes were effective from January 1, 2019 and are currently effective, that they are based on the 2015 International Codes with North Carolina amendments, and that the 2020 Electrical Code was effective from November 1, 2021 and is currently effective.
The 2024 code suite has been delayed, with the state publishing an update on its effective date. Confirm the edition your inspector enforces rather than assuming the newest published book applies, and read the North Carolina permit process for how the paperwork runs.
Our take: the readiness definitions in the state code are the closest thing to an answer key you will get, and they are written in plain language. Read the one for your next inspection the day before you call it. Most failed visits in North Carolina are not bad workmanship, they are a stage that was not actually ready.
What should I do before calling for an inspection?
Confirm which inspections your project needs and in what order, since the trades gate each other. Make sure the readiness point in the code has been reached, not just that the work looks finished. Keep the approved plans and the permit on site, and leave access open.
Then run the free permit checker for your county, read the inspection order guide, and check the office details for your North Carolina county.