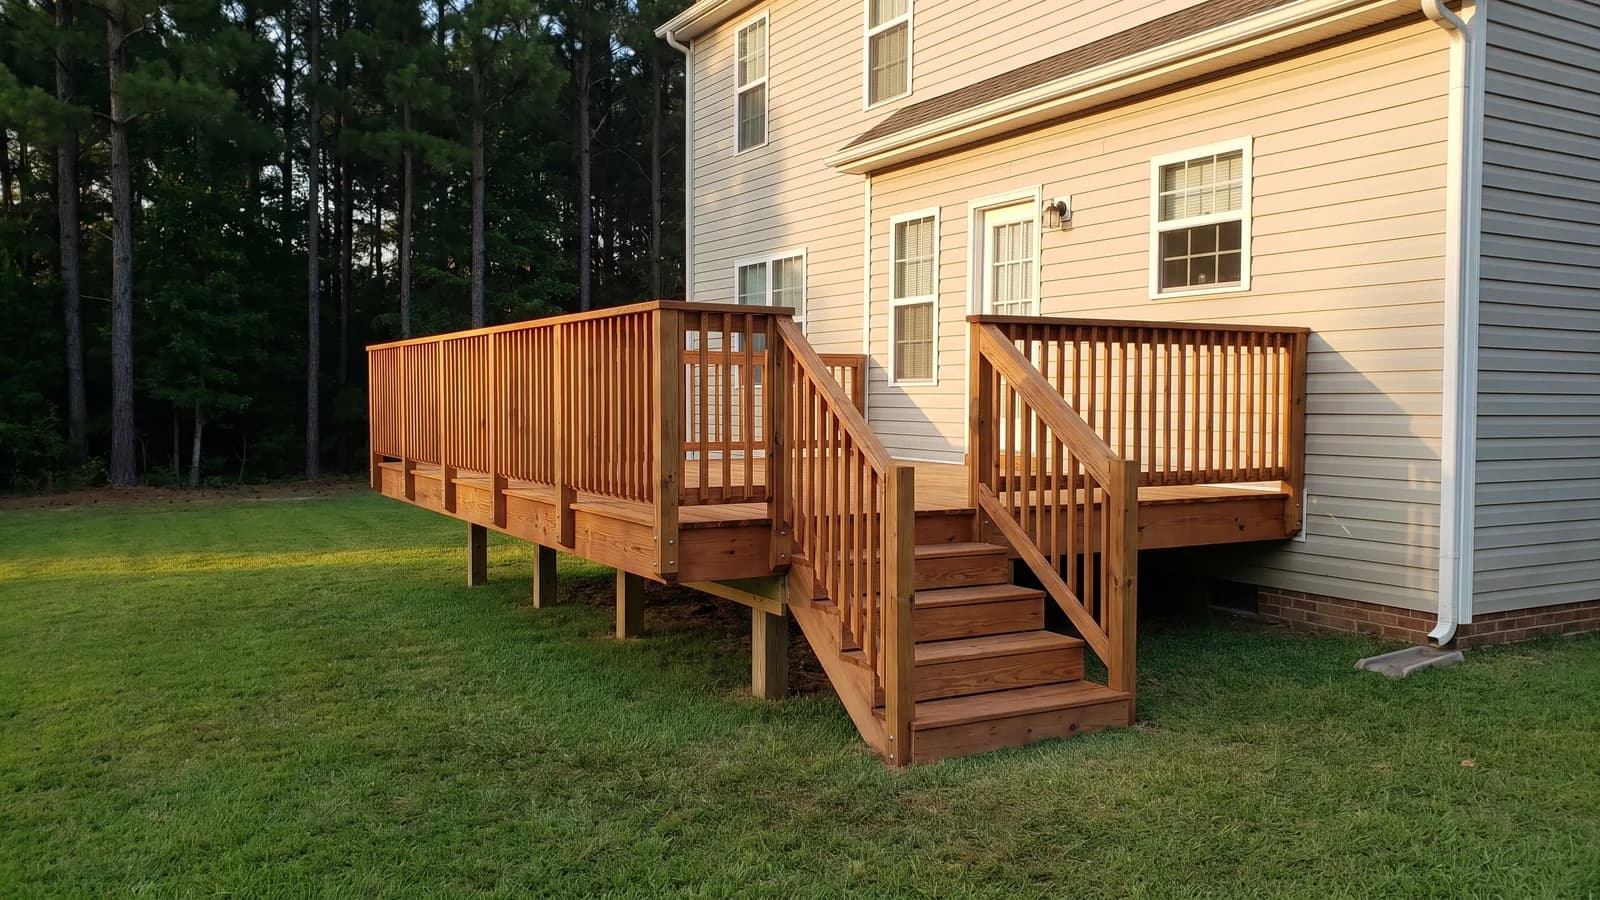
A residential deck in North Carolina needs a building permit in the ordinary case, because state law requires one before commencing construction of any building or structure. The parts that decide whether the project goes smoothly are the ledger connection, which is inspected at framing before anything covers it, and the setback, which is checked at the footing stage before concrete is placed.
Key takeaways
-
NCGS 160D-1110(a) requires a permit before commencing construction of a building or structure, and a deck is a structure.
-
The footing inspection is made before any concrete is placed, and it is where location against setbacks is confirmed.
-
The framing inspection happens after the trade rough-ins are approved and requires structural connections to be visible.
-
A freestanding deck removes the ledger connection but not the permit, the footings or the zoning question.
-
In the twenty CAMA coastal counties, a deck in an Area of Environmental Concern needs a CAMA permit as well.
Do I need a permit to build a deck in North Carolina?
In the ordinary case yes. NCGS 160D-1110(a) provides that no person shall commence the construction, reconstruction, alteration, repair, movement to another site, removal or demolition of any building or structure without first securing all permits required by the North Carolina State Building Code and any other State or local law.
That statute contains exceptions, and they are for narrow plumbing and electrical replacements performed by licensed people. Nothing in them describes building a deck. Local practice can vary on very small or very low platforms, so confirm your own threshold with your department rather than relying on a number you read somewhere.
If the deck comes with electrical work, a lighting circuit or a receptacle, that is separately permitted under the same statute, and the electrical panel guide covers where the licensing line falls.
Where does the deck have to sit?
Wherever the local zoning regulation allows, and this gets checked in the field. Setbacks, lot coverage and easements come from your zoning ordinance rather than the building code, and North Carolina departments commonly confirm the structure is within setbacks at the footing inspection, before any concrete is placed.
That timing is deliberate and it is in your favour. A location problem found at footing costs a redesign. The same problem found after the deck is built needs a variance under NCGS 160D-705(d), or the structure moves. The setbacks and zoning guide sets out the statutory variance test, including the useful rule that buying a difficult lot is not a self-created hardship.
Why does the ledger connection matter so much?
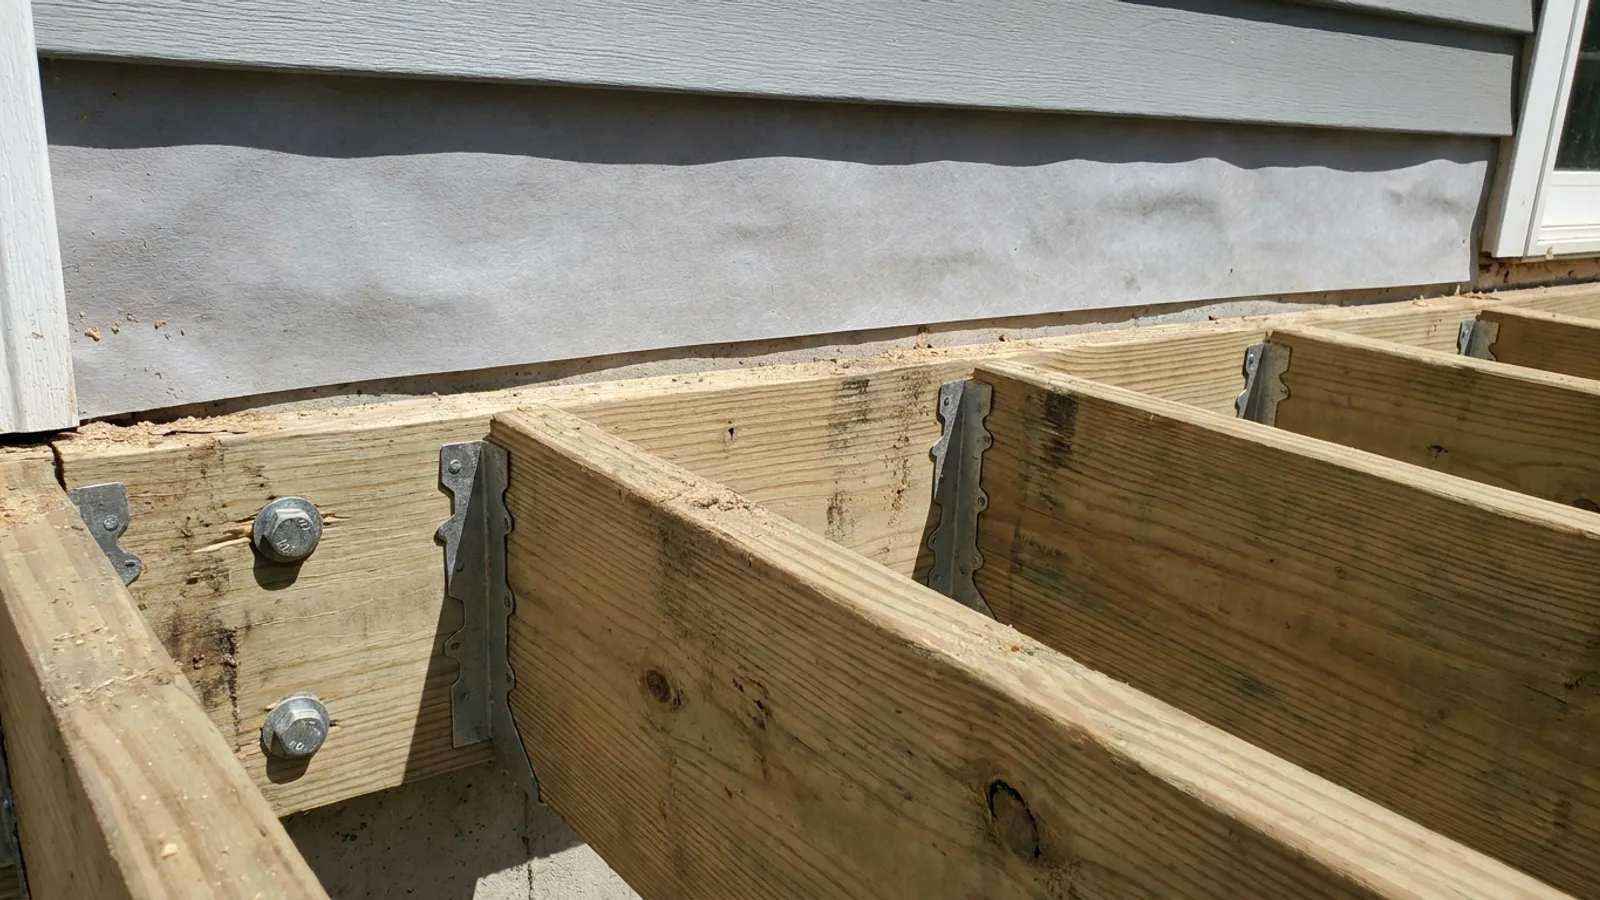
Because it is the connection that fails. A deck ledger carries the deck's load into the band joist of the house, through fasteners in a joint that ends up hidden behind decking and often behind cladding. Deck collapses are overwhelmingly connection failures rather than broken lumber.
Lateral attachment is the related question. Holding the deck against the house under lateral force is a separate problem from holding it up, and both have to be achieved. If your builder cannot explain how each is being done on your specific deck, have that conversation before anything is covered.
North Carolina's Administrative Code puts the framing inspection after the roof, wall, ceiling and floor framing is complete with blocking, bracing and firestopping in place, and requires specific items to be in place and visible. On a deck the practical version is that the connections have to be inspectable, which means no decking or cladding over them yet.
| Stage | What is confirmed | Do not cover before |
|---|---|---|
| Footing | Size, depth, bearing, and location against setbacks | Any concrete is placed |
| Framing | Ledger fastening, lateral attachment, beam and joist sizing, post connections | Decking or cladding goes on |
| Final | Guards, handrails, stair rise and run, stringers, landings | Use of the deck |
Does a freestanding deck avoid the permit?
No. It avoids the ledger. A freestanding deck carries its own load on its own posts and footings with no structural connection to the house, which removes the riskiest detail and is sometimes proposed precisely because the band joist condition on an older house is unknown.
Everything else stays. Footings, post sizing, beam and joist spans, guards, stairs and handrails are all still code work, and the zoning question is unchanged. Treat freestanding as a structural decision rather than a permitting shortcut.
What does the coast add?
A second permit in twenty counties. The Coastal Area Management Act designates its coastal counties by statute, and development within an Area of Environmental Concern needs a CAMA permit on top of the building permit. Construction or enlargement of a structure counts as development, so a deck can qualify.
Keep the scale honest: Areas of Environmental Concern cover almost all coastal waters but only a small share of the land, so most homes in a coastal county are unaffected. The distance triggers worth checking are within 75 feet of the normal high water line along an estuarine shoreline, within 30 feet of the normal water level of designated inland fishing waters, and within 575 feet of the mean high water line of an Outstanding Resource Water. CAMA minor permits are issued by a local permit officer, often the same office handling your building permit.
Our take: the ledger and the setback are the two things worth being difficult about. Everything else on a deck can be fixed later at ordinary cost. A concealed ledger connection and a deck sitting three feet inside a setback are both fixed by demolition, and both are avoided by one call before the build starts.
Which code applies, and what should I ask?
The 2018 North Carolina Residential Code, based on the 2015 International Residential Code with state amendments, as listed on the Office of State Fire Marshal's current codes page. The 2024 suite has been delayed, so confirm the edition your inspector enforces.
Ask your builder whether the deck is attached or freestanding, how the lateral attachment is made, how the ledger fasteners are installed, and whether the band joist has actually been inspected. Ask who is pulling the permit and confirm it is being pulled. Ask what your rear and side setbacks are and how close the design comes.
Then run the free permit checker for your project and county, read what a North Carolina inspector checks for the readiness definitions, and check the details for your North Carolina county.