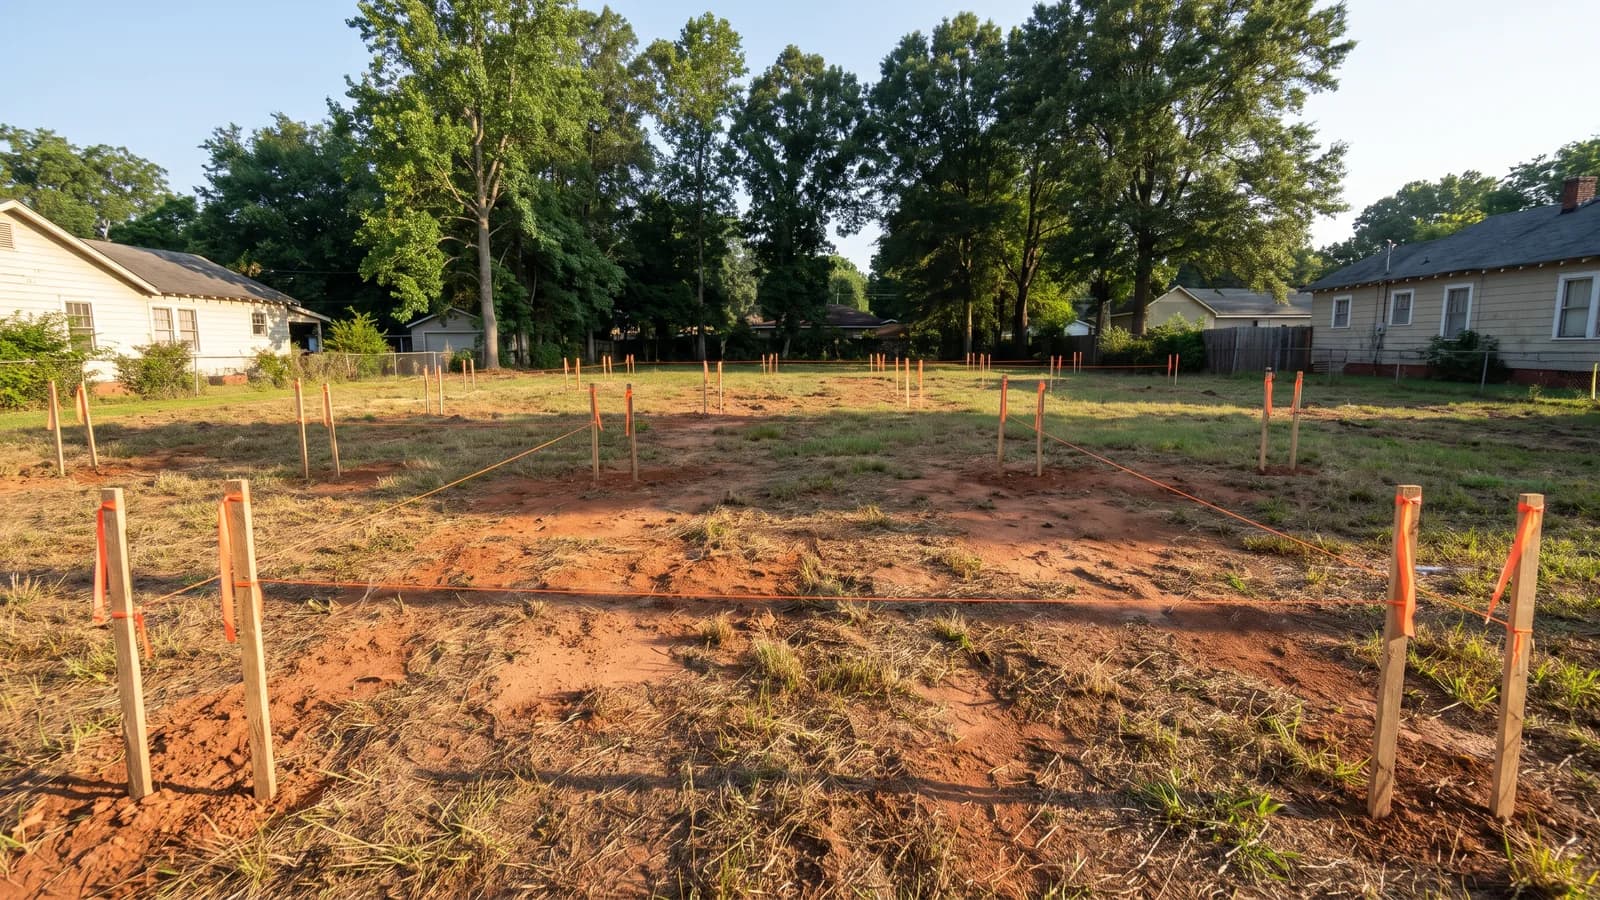
In Georgia, setbacks come from your local zoning ordinance and have nothing to do with the state building code. The distinction matters because the two approvals fail in different ways. A code problem is almost always fixable in place. A setback problem is not, and the remedy is a discretionary variance or moving the structure. Homeowners who treat "I got my permit" as one event find this out after the footings are poured.
Key takeaways
-
Georgia's state minimum standard codes are construction standards and apply statewide without local adoption. Setbacks, lot coverage, height limits and use are local zoning, written by each city and county.
-
A project can be perfectly code compliant and still be denied, or ordered removed, because it sits where the zoning ordinance does not allow a structure.
-
Georgia's Zoning Procedures Law sets how a local government makes zoning decisions, including published notice at least 15 but not more than 45 days before the hearing.
-
Georgia inspectors enforce setbacks in the field, and some counties require a sealed footing survey when a structure comes within five feet of a setback.
-
What is the difference between zoning approval and a building permit in Georgia?
-
Why can a project pass the building code and still be denied?

What is the difference between zoning approval and a building permit in Georgia?
One asks where and what. The other asks how well it is built.
| Zoning approval | Building permit | |
|---|---|---|
| The question it answers | May a structure of this use, size and height sit here on this lot | Does the construction meet the adopted codes |
| Where the rules come from | Your city or county zoning ordinance and map | The Georgia State Minimum Standard Codes, statewide |
| Who decides | Planning staff, with a board of appeals for variances | The building official and inspectors |
| How a failure is fixed | A variance, a redesign, or moving the structure | Correct the work and reinspect |
| When it is checked | Before the permit issues, and again in the field | At each inspection stage |
Many Georgia jurisdictions run zoning review as a gate in front of the building permit, so the application is where a setback problem first surfaces. Others catch it at site staking or the footing inspection. Either way it is checked against the ordinance, not the code.
Where do setbacks actually come from?
From the local zoning ordinance for your district, plus anything recorded on your plat. Under O.C.G.A. 8-2-25, the mandatory state minimum standard codes have statewide application and do not require adoption by a municipality or county. Those are construction codes. No state code section will tell you how far from your rear property line a shed can go.
Setbacks attach to the zoning district your parcel sits in, and change from district to district within the same county. Recorded easements, subdivision building lines, stream buffers and homeowner association covenants can each be more restrictive, and none appear in the building code.
Why can a project pass the building code and still be denied?
Because the building official is not deciding a land use question. Georgia's code applies statewide as a construction standard, and the same statute lets local governments add requirements "not less stringent" than the state codes where based on local climatic, geologic, topographic or public safety factors. Setbacks are not one of those.
This is why an addition framed correctly and wired to code can be stopped dead. A structure closer to a line than the ordinance allows is not a defect in the work, and inspection cannot cure it. The same logic drives the hardest outcomes in the building without a permit guide: code problems get corrected, zoning problems get demolished.
What is a variance, and how hard is it to get?
A variance is permission to depart from a dimensional requirement of the zoning ordinance, decided by a local board of zoning appeals under standards that ordinance sets. It is discretionary. No Georgia statute entitles you to one, and boards typically look for a hardship arising from the property itself, such as an unusual lot shape or topography, rather than from the design you would prefer.
It also takes a hearing, so weeks or months. And how you behaved earlier counts. Fulton County's residential building inspection process states that failing to provide a required footing survey "shall be a primary consideration by the Board of Zoning Appeals in whether or not to grant any future variance request."
What does Georgia's Zoning Procedures Law require?
Georgia's Zoning Procedures Law, at Title 36 Chapter 66, governs how a local government makes a zoning decision: final legislative action adopting or amending a zoning ordinance, rezoning property, or granting a permit relating to a special use of property.
The notice rules are the useful part. O.C.G.A. 36-66-4 requires a public hearing, and requires that at least 15 but not more than 45 days before it the local government publish notice of the time, place and purpose in a newspaper of general circulation. Where the rezoning is initiated by someone other than the local government, a sign carrying the information the ordinance requires must be placed conspicuously on the property not less than 15 days before the hearing. Variances heard by a board of appeals fall under the local ordinance instead.
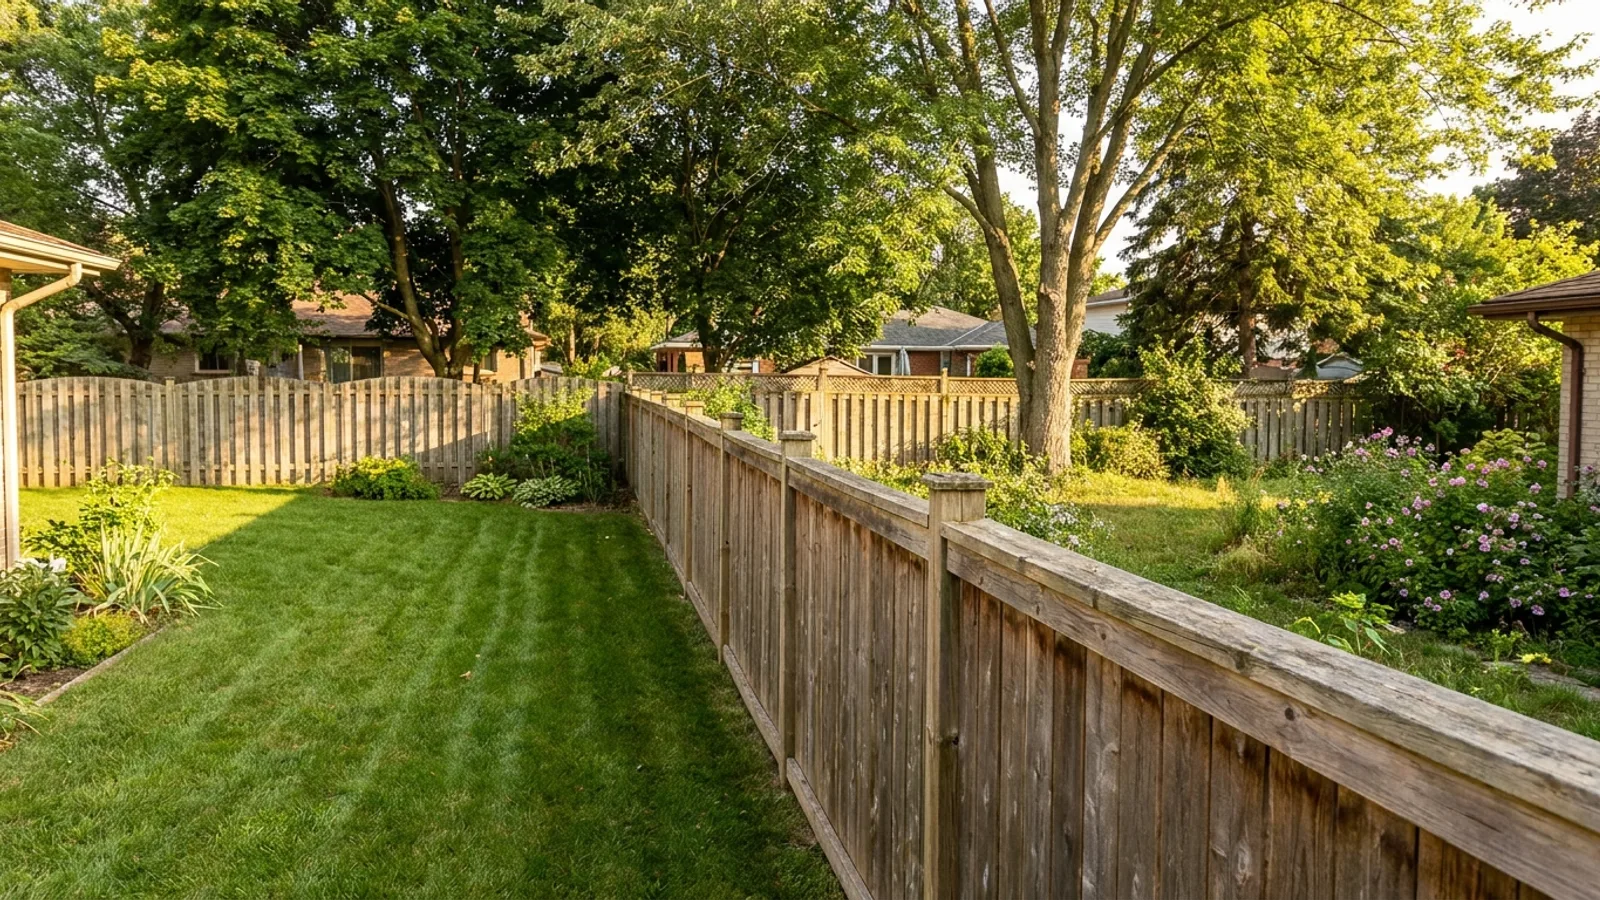
How do Georgia inspectors enforce setbacks in the field?
Directly, and before concrete. Dawson County's residential checklist puts "structure location staked," "structure within set-backs" and "box check if applicable" in its first inspection.
Fulton County goes further. If the structure falls within five feet of a required setback, a footing survey sealed by a registered land surveyor is required, and the builder has to flag all pin corners and setback lines before any footing inspection.
If your design is close to a line, budget for a survey and expect to prove the location rather than assert it. The inspection order guide shows where this sits.
Our take: pull your plat and your zoning district before you draw anything, and if the design lands within a few feet of a setback, pay a surveyor rather than a lawyer. A survey is the cheapest insurance in residential construction, and a variance hearing after the fact is the most expensive.
How do I check my setbacks before I design anything?
Start with the parcel, not the project. Get your recorded plat and confirm your actual property lines, since fences and hedges are not boundaries. Look up your zoning district on the zoning map, then read that district's dimensional standards: front, side and rear setbacks, lot coverage and height. Check the plat for easements, stream buffers and subdivision building lines. Check homeowner association covenants separately, because those are private and the county will not enforce them.
One state exemption is narrower than people assume. O.C.G.A. 8-2-25 exempts farm buildings from the state minimum standard building codes. That is an exemption from the construction codes, not from zoning, so a farm building still has to sit where the ordinance allows it.
Then work the construction side. Run the free permit checker, read how to find your Georgia building department, and check your Georgia county.