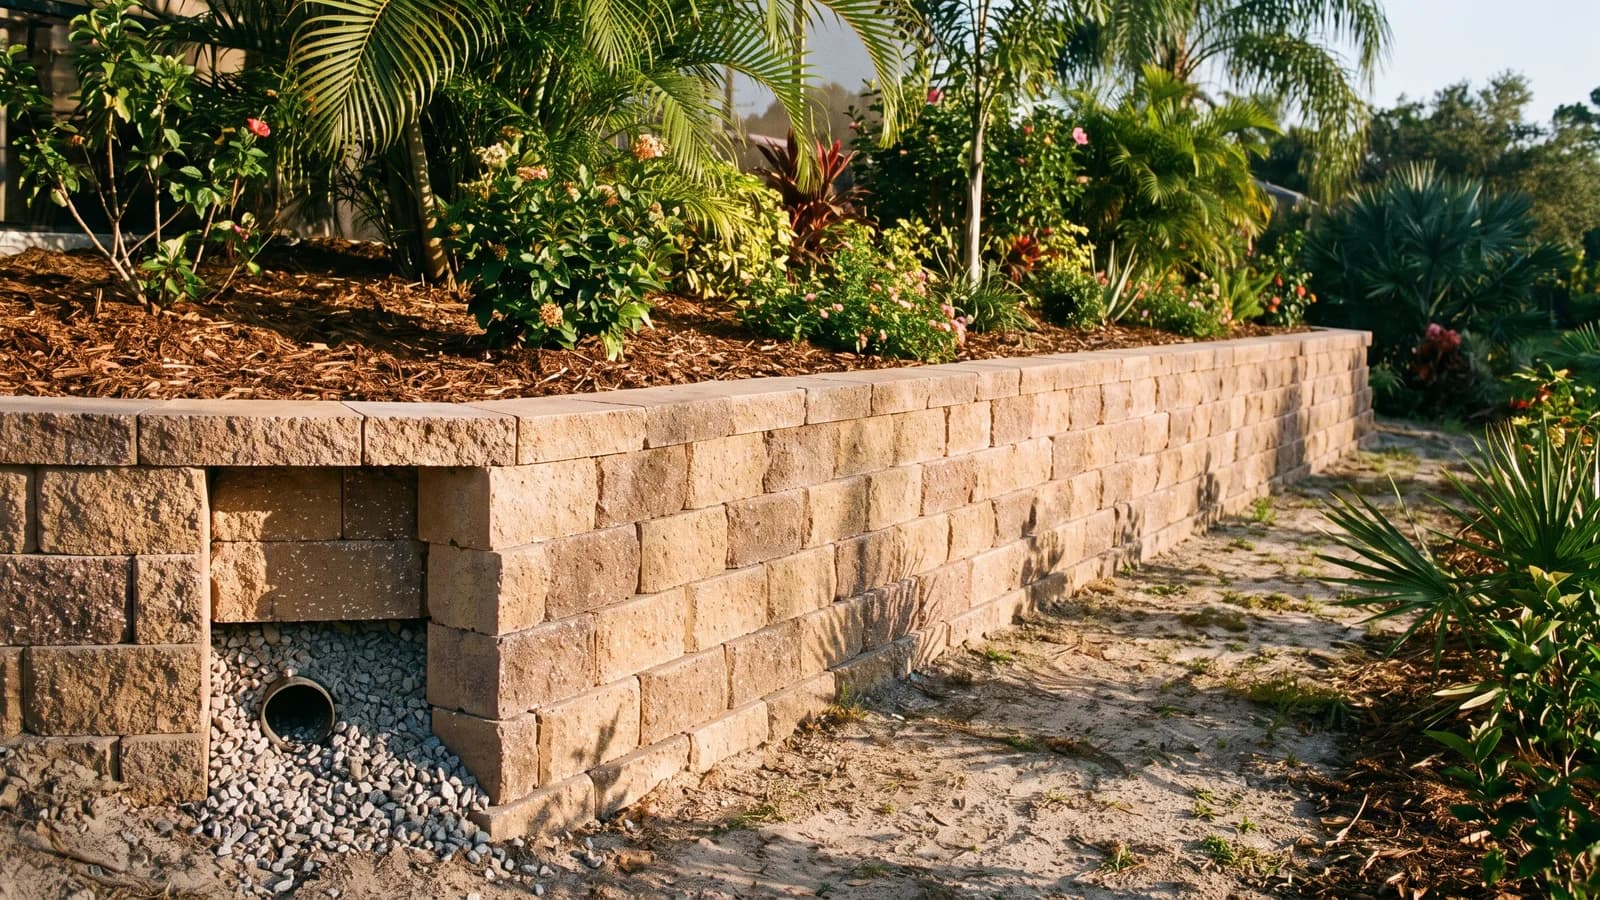
Whether you need a permit for a retaining wall in Florida usually depends on how tall it is and what it holds back. Short decorative garden walls are often exempt, but taller walls, or any wall retaining a significant slope or surcharge like a driveway, generally need a permit because they carry real structural load. A retaining wall permit in Florida is mostly a height-and-load question, so measure and define what the wall retains before you build.
Key takeaways
- A retaining wall permit in Florida often turns on the wall height and what it holds back.
- Short decorative garden walls are frequently exempt, while taller structural walls are not.
- Walls retaining a slope, a driveway, or other surcharge are reviewed as engineered structures.
- Drainage, setbacks, and impacts on neighboring property matter even when a permit does not.
Table of contents
- Do you need a permit for a retaining wall in Florida?
- What makes a retaining wall need a permit?
- Why does what the wall holds back matter?
- Does drainage need to be part of the plan?
- A quick example: a wall below a driveway in Polk County
- What else applies to a retaining wall?
Do you need a permit for a retaining wall in Florida?
It depends mostly on height and load. Many Florida jurisdictions exempt short retaining walls up to a certain height when they hold back only a modest amount of soil, similar to how minor landscape work is treated. Above that height, or when the wall retains a slope or supports a load like a driveway above it, a permit is generally required because the wall is structural.
The catch is that the exempt height varies by jurisdiction, and a surcharge (extra load behind the wall) can require a permit even for a shorter wall. Confirm the local threshold rather than assuming, and use our permit checker to get started.
What makes a retaining wall need a permit?
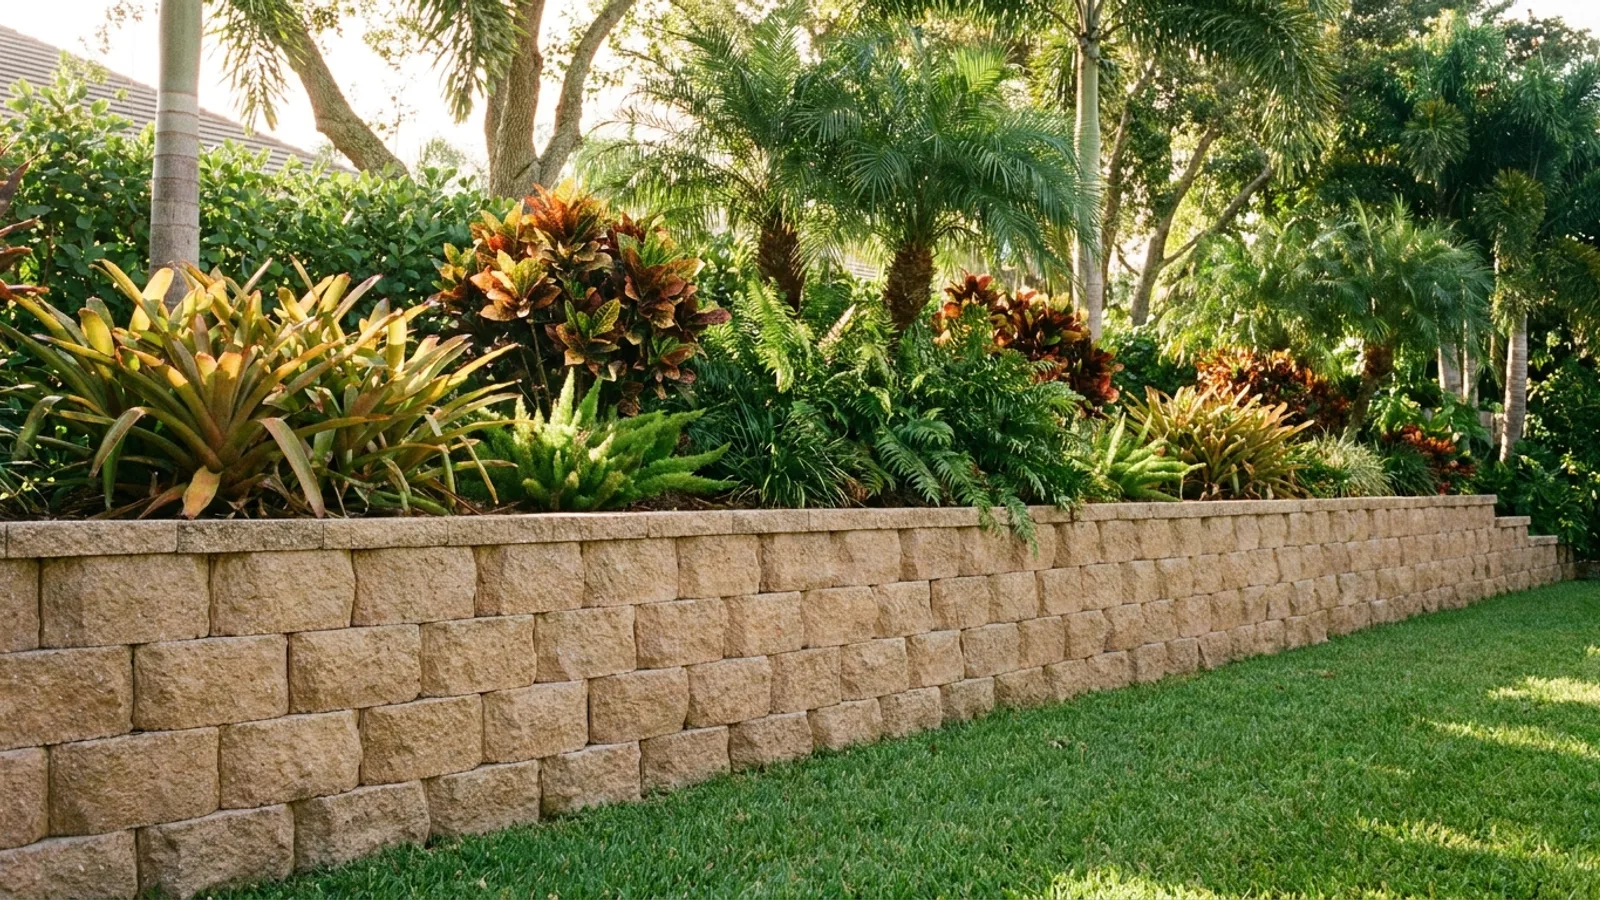
Two things drive it: the height of the retained soil and whether something loads the wall from behind. A tall wall or a surcharge turns a landscape feature into an engineered structure.
| Wall situation | Permit usually needed? |
|---|---|
| Short decorative garden wall | Often exempt |
| Wall above the local exempt height | Usually yes |
| Wall retaining a steep slope | Yes |
| Wall with a driveway or structure above it | Yes, engineered |
| Tiered walls stacked close together | Often reviewed together |
Because a failed retaining wall can undermine a yard or a neighbor's property, the taller and more heavily loaded it is, the more scrutiny it gets.
Why does what the wall holds back matter?
A retaining wall resists the pressure of soil and water behind it, and that pressure grows quickly with height and with any load on top. A short wall holding a flower bed is low-risk. A wall holding up the soil beneath a driveway, a pool deck, or a neighbor's yard is carrying serious force, and failure can be dangerous and expensive.
That is why jurisdictions often require engineered drawings for taller walls. The engineering confirms the wall, its base, and its drainage can handle what is behind it, which is exactly what an unpermitted wall skips.
Does drainage need to be part of the plan?
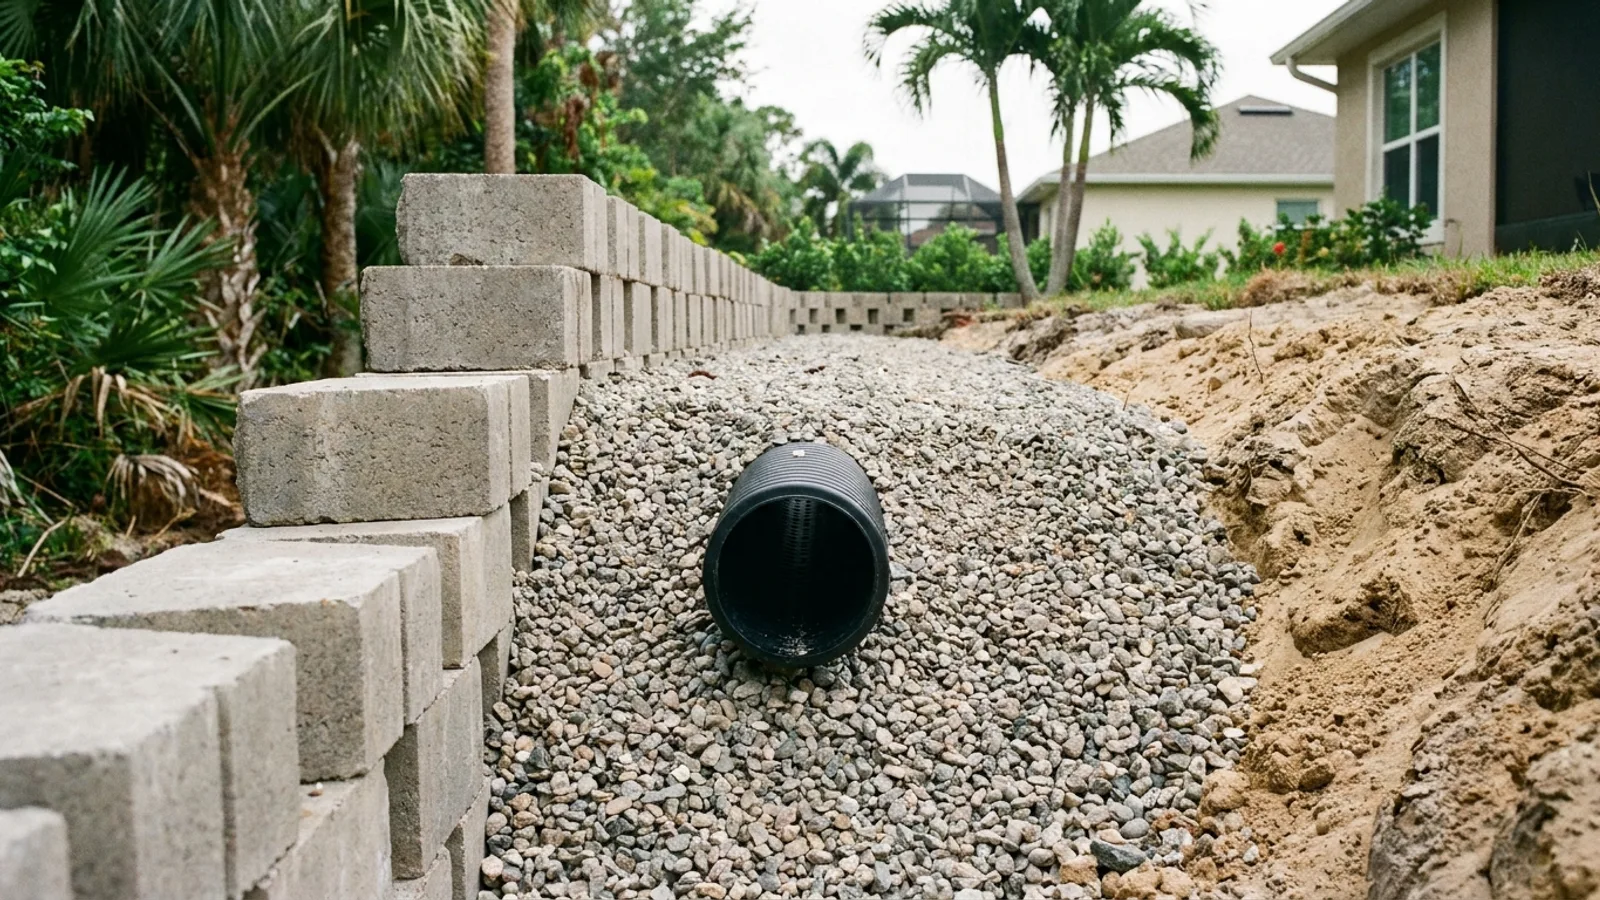
Yes. Water pressure behind a wall is a leading cause of retaining-wall failure, so drainage, weep holes, gravel backfill, and proper grading is central to a wall that lasts. In flat, rainy Florida, ignoring drainage is how a wall bulges or collapses even if the blocks were stacked neatly.
Even an exempt short wall benefits from good drainage, and a wall that redirects water toward a neighbor can create a dispute regardless of permitting. If your project ties into a broader hardscape plan, see our pavers and hardscape project page.
A quick example: a wall below a driveway in Polk County
A homeowner in Polk County wants a retaining wall to hold back the slope beneath a raised driveway. Because the wall retains a slope and carries the surcharge of the driveway above, they treat it as structural: they obtain engineered drawings, pull a building permit, build the wall with proper drainage, and pass inspection.
A different homeowner building a knee-high decorative garden wall may need no permit at all, though they should still handle drainage and setbacks. Compare this with a concrete slab, where purpose likewise decides whether it is structural.
Our take: When a retaining wall holds back real load, permit it and get it engineered. Wall failures are dangerous and often damage a neighbor's property, and that liability dwarfs the cost of a permit.
What else applies to a retaining wall?
Setbacks and property lines matter, especially since a wall near a boundary can affect the neighbor's land. Flood zones and stormwater rules can apply, and an HOA may regulate walls. Confirm these alongside the building question.
The safe sequence is to define the height and load, confirm whether a permit is required, engineer it if it is structural, and plan drainage before you place a single block. If the wall is part of a larger yard project with a new driveway or patio, our driveway and paver permit guide covers how that flatwork is handled, so you can permit the whole plan coherently rather than piece by piece.