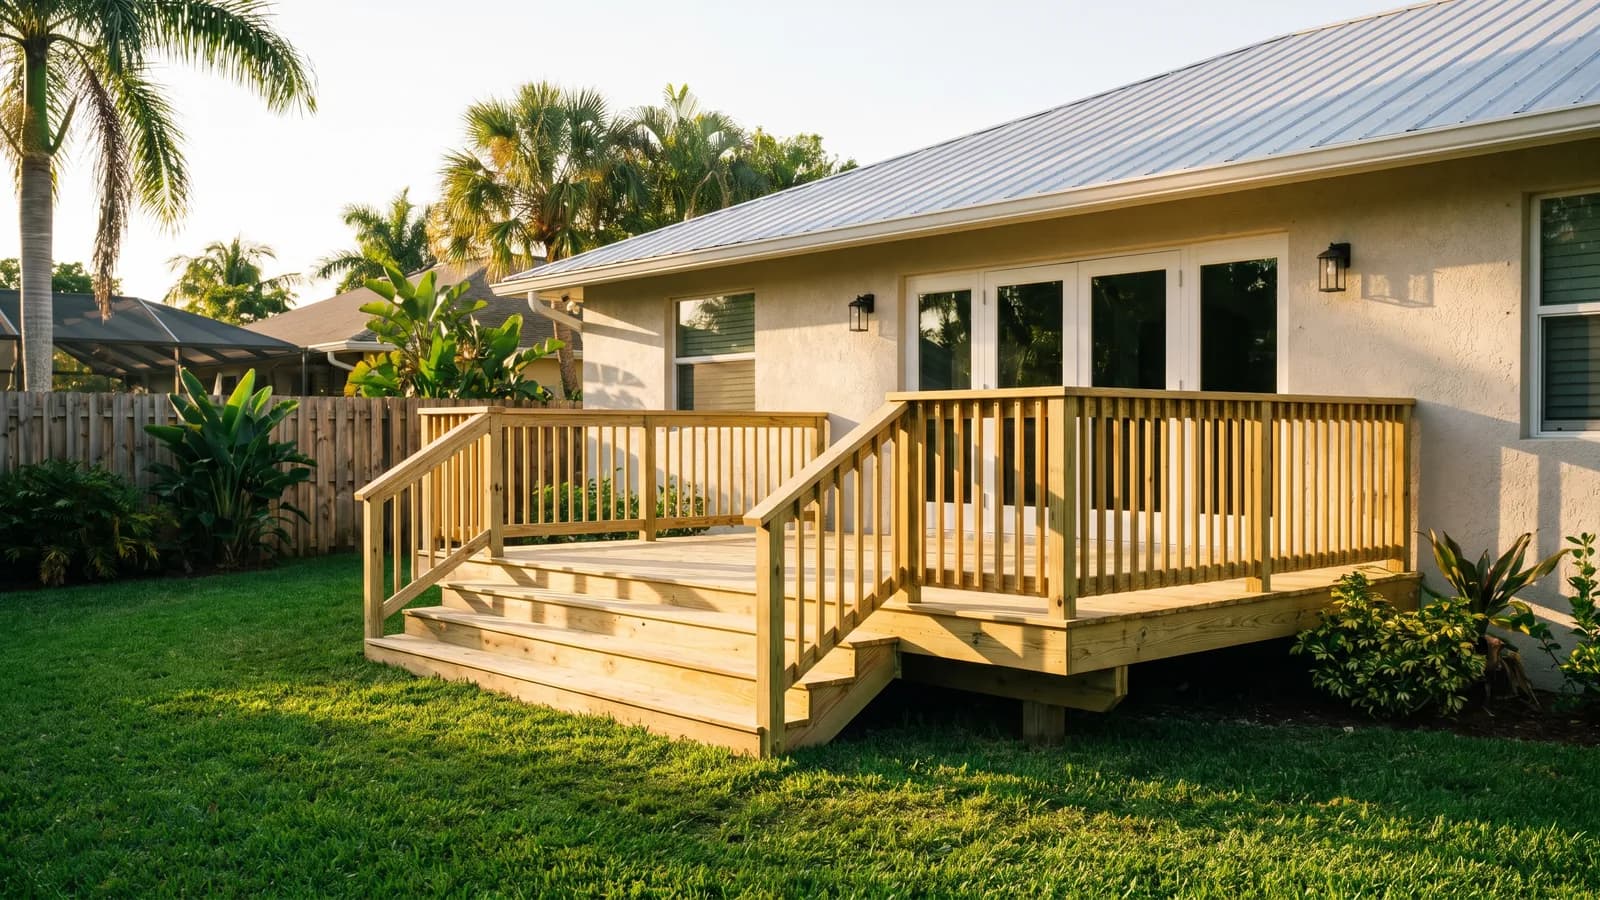
Building a deck in Florida commonly requires a permit. A deck is a structure that must support people and furniture and resist wind uplift, and when it attaches to the house that connection is load-bearing, so most Florida jurisdictions treat deck construction as permitted work. Assume a permit is required and confirm the details with your building department.
Key takeaways
- Most Florida jurisdictions require a permit to build a deck because it is a load-bearing, wind-resisting structure.
- Decks attached to the home add a structural connection that inspectors want to verify.
- Very low, small, freestanding platforms are sometimes treated more lightly, but this varies, so confirm locally.
- Footings, framing, connections, and railings are the elements the inspection focuses on.
Table of contents
- Do I need a permit to build a deck in Florida
- Why are decks treated as structures
- Does an attached deck differ from a freestanding one
- What about low ground-level platforms
- Deck scenarios and permit outlook
- A worked example: an attached deck on a Polk County home
- What does the deck inspection check
- What should I confirm before building
Do I need a permit to build a deck in Florida
In most Florida jurisdictions, yes. A deck carries live loads from people and furniture and must resist wind, and building departments generally require a permit to confirm it is built to hold up safely.
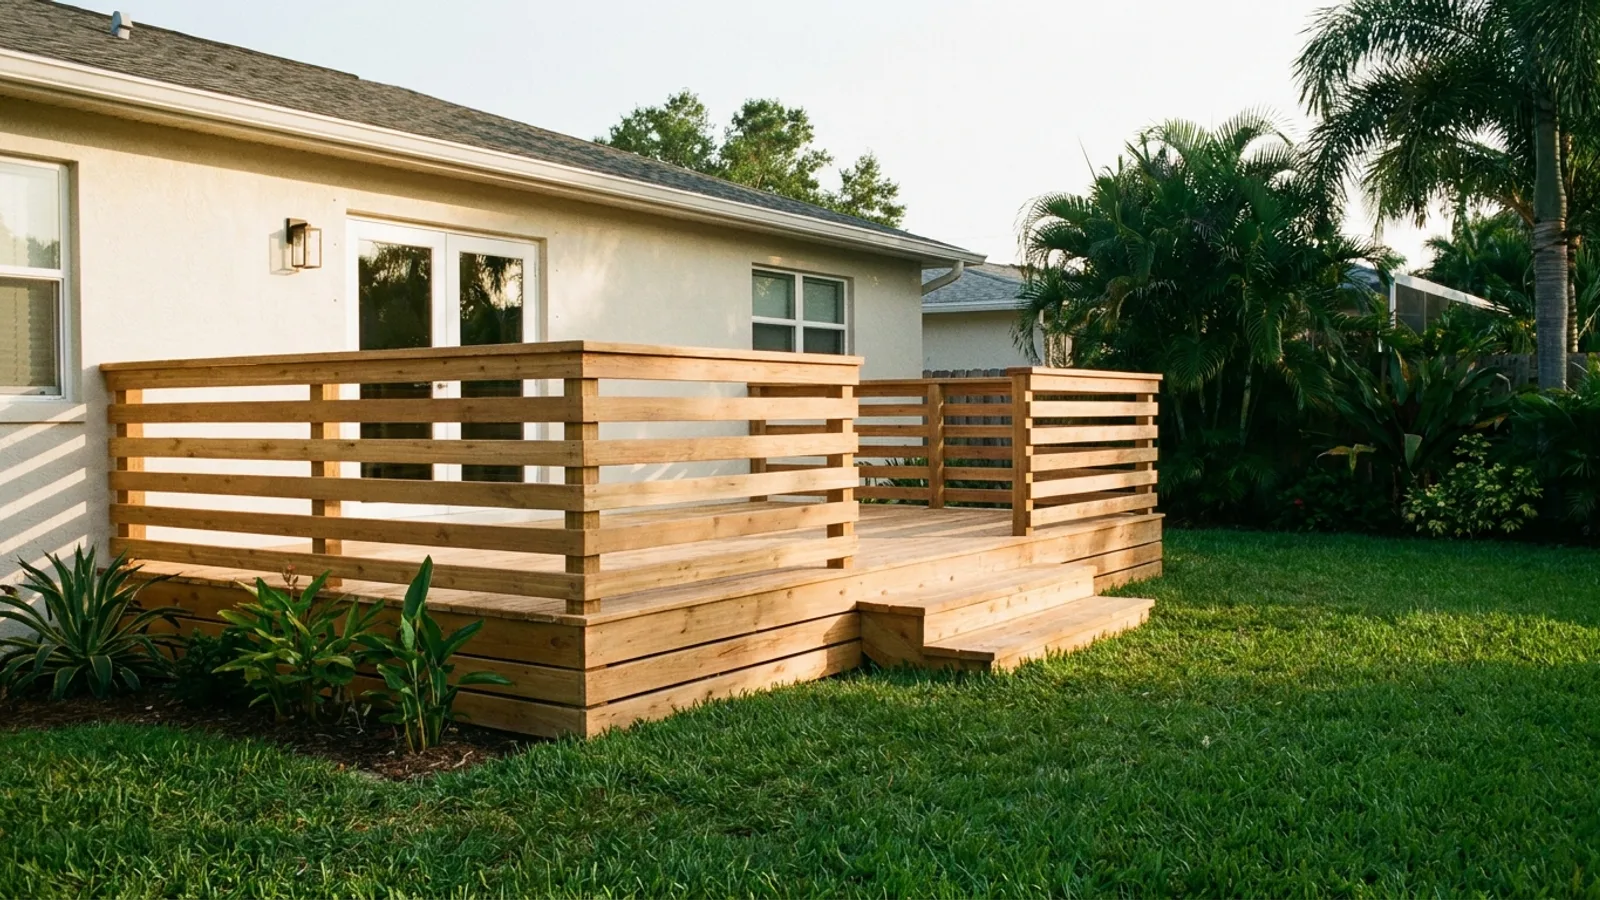
The requirement grows stronger the larger and higher the deck, and stronger again when it attaches to the house. Even a modest deck usually warrants a permit. Use the permit checker to frame the project before you start.
Why are decks treated as structures
A deck is a structural platform, not a finish, so it must be designed for load and, in Florida, for wind uplift. Footings must resist settlement and uplift, framing must carry the load, and connections must hold the pieces together under stress.
Florida's wind environment raises the bar, because an inadequately anchored deck can lift or fail in a storm. Our guide on the wind-borne debris region explains why wind matters so much for outdoor structures.
Does an attached deck differ from a freestanding one
Yes. An attached deck connects to the house through a ledger, and that connection is a critical structural detail that inspectors scrutinize, because a failed ledger is a common cause of deck collapse. A freestanding deck avoids that specific connection but still needs proper footings and framing.
Either way, a permit is commonly required. The difference is mainly in what the inspection emphasizes. Our guides on pergolas and gazebos cover related outdoor structures.
What about low ground-level platforms
Some jurisdictions treat very low, small, freestanding platforms more lightly than a raised deck, since the fall risk and structural demands are lower. But there is no universal cutoff, so a platform that is exempt in one place may need a permit in another.
Do not assume a low deck is automatically exempt. Describe the height, size, and whether it attaches to the house to your building department, and let them tell you where the line falls. The addition and alteration project page covers how attached work is generally handled.
Deck scenarios and permit outlook
| Deck type | Typical permit outlook | Inspection emphasis |
|---|---|---|
| Attached raised deck | Permit required | Ledger connection, footings, railings |
| Freestanding raised deck | Permit commonly required | Footings, framing, railings |
| Low ground-level platform | Varies, confirm locally | Framing, anchoring |
| Deck with roof or screen | Permit required | Added structural review |
A worked example: an attached deck on a Polk County home
Consider a homeowner in Polk County adding a raised wood deck attached to the back of the house. They or their contractor pull a permit, submit a simple plan showing footings, framing, the ledger connection, and railing height, and schedule inspections.
The inspector checks the footings before they are covered, then the framing and connections, then the finished railings.
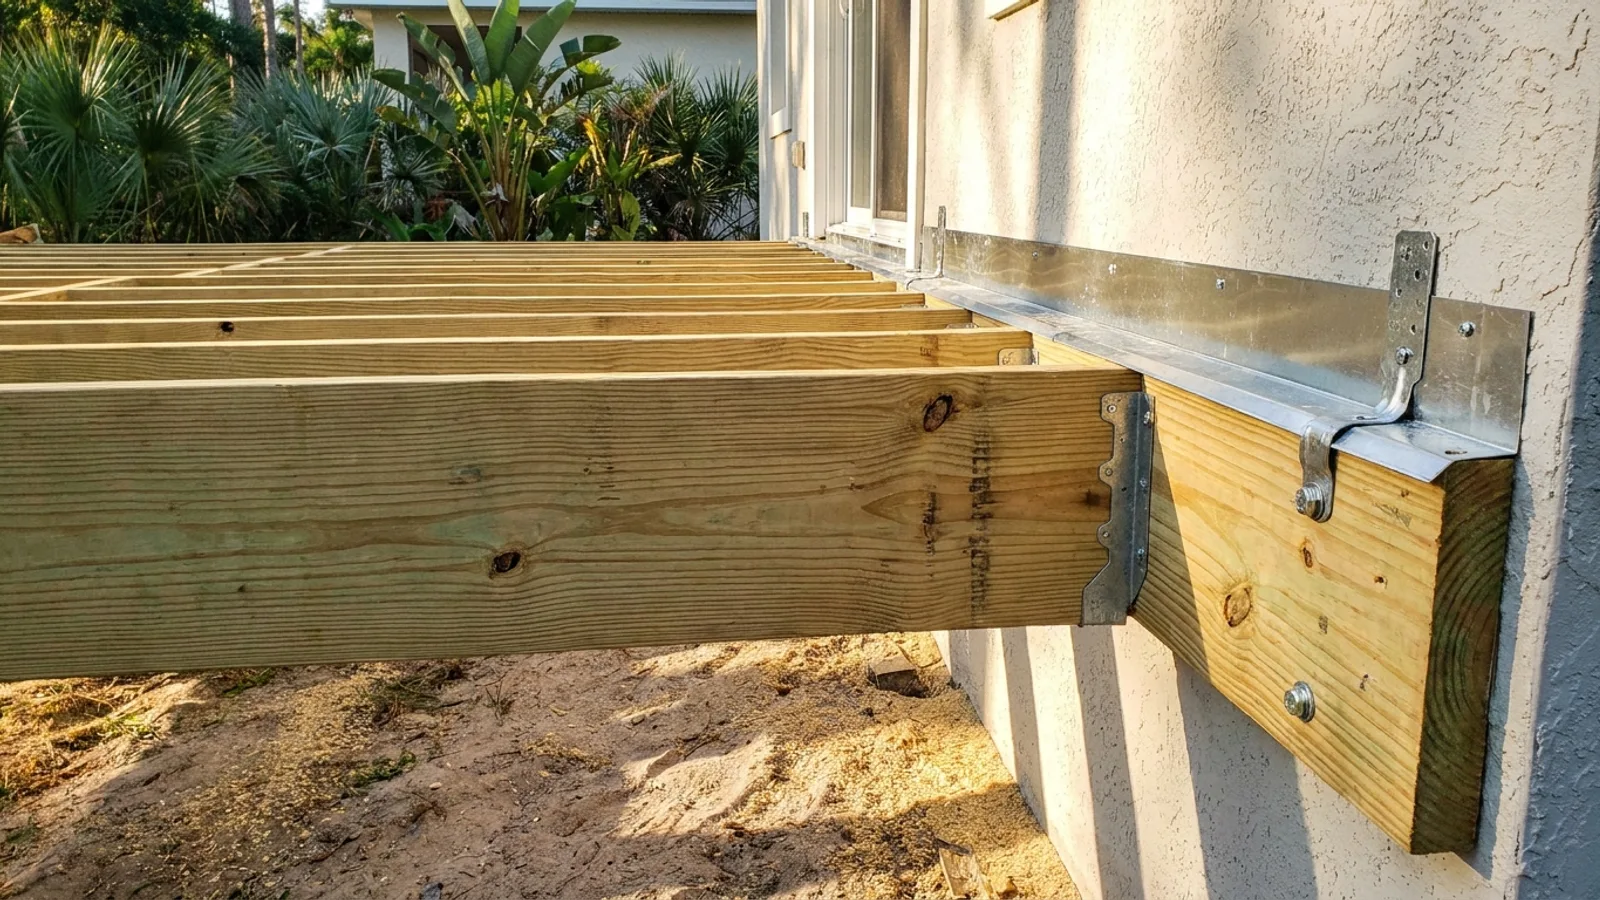 Building by permit means the ledger and footings are verified, which is exactly where decks tend to fail when built carelessly. A contractor handling a larger deck may pull it under the addition and alteration project page scope.
What does the deck inspection check
The inspection generally checks footing depth and size, framing and joist spans, the connection to the house, fasteners and hardware, and railing height and strength. Guardrails and their spacing matter for safety on any raised deck.
Common inspection points include:
- Footings sized and placed correctly, checked before backfill
- The ledger connection to the house, on attached decks
- Joist, beam, and post sizing and spacing
- Approved fasteners and connectors
- Guardrail height and baluster spacing
What should I confirm before building
Confirm whether your specific deck needs a permit, what plan details the department wants, and which inspections apply. Ask about height, attachment, and any railing requirements up front so you build it right the first time.
If a contractor is building it, confirm they will pull the permit and schedule inspections. A permitted, inspected deck protects your family and clears cleanly at a future sale.
Our take: Decks fail at connections and footings, the exact things an inspection checks, so the permit is doing real safety work here. Do not treat a deck as a weekend project that skips review, especially when it attaches to the house.