
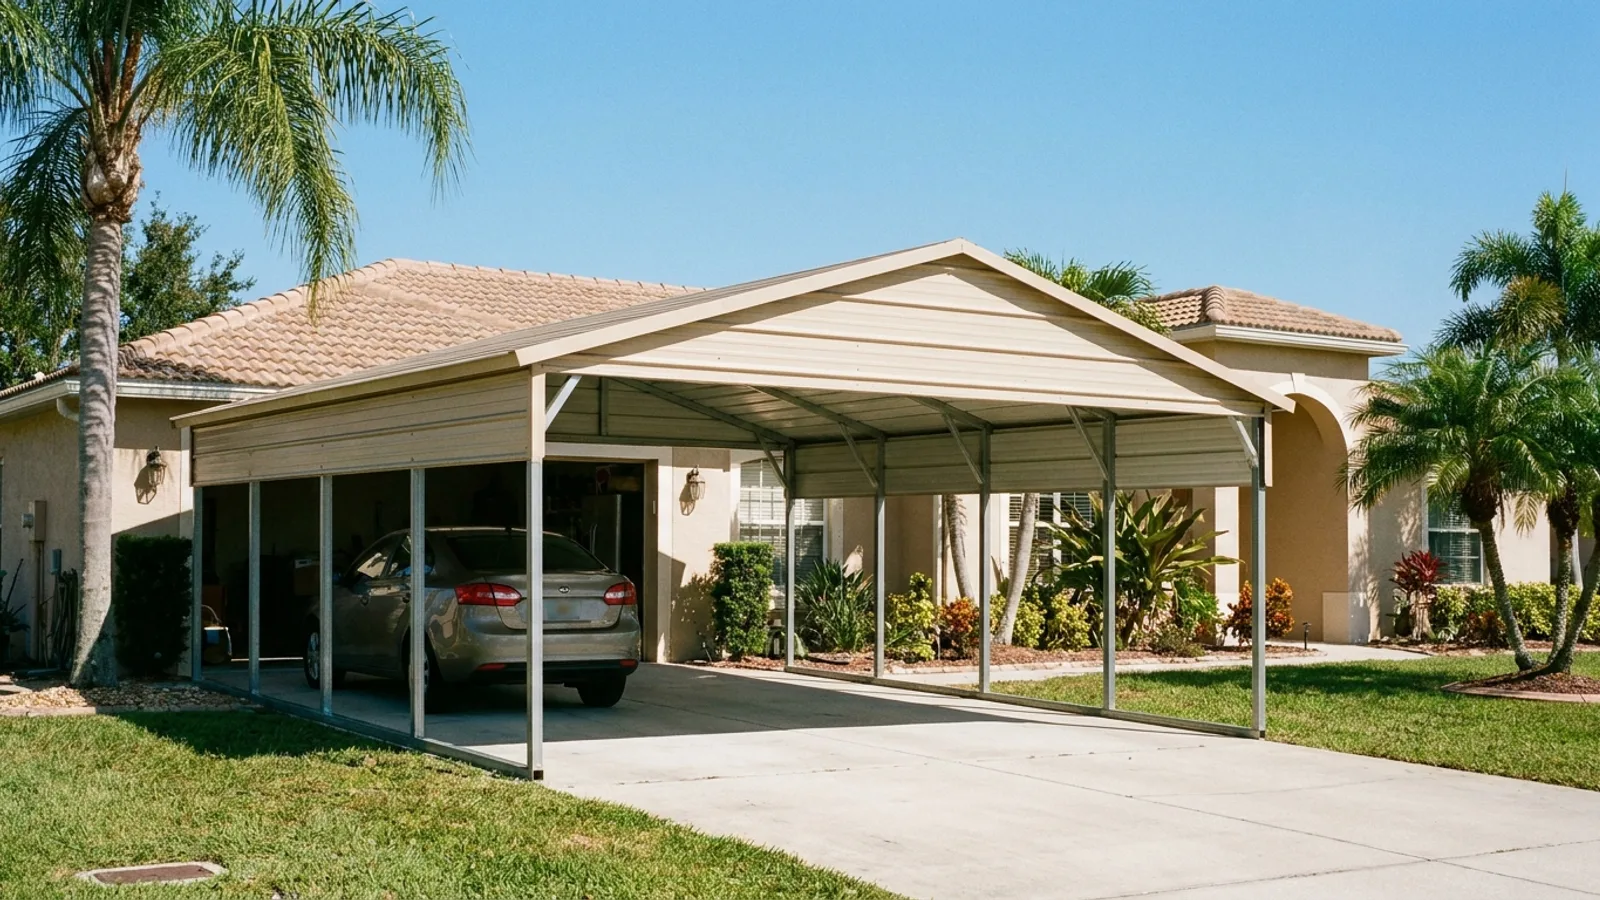
A carport almost always needs a permit in Florida, because it is a roofed structure that has to resist wind. A carport permit in Florida covers the footings, posts, roof, and how the whole thing is anchored to the ground, whether it is a metal kit, an attached lean-to, or a freestanding cover. Even an open-sided carport is reviewed, because its roof is exactly what wind wants to lift in a storm.
Key takeaways
- A carport is a roofed structure and generally requires a permit in Florida.
- The review focuses on footings, posts, roof framing, and wind anchoring.
- Attached carports are reviewed for how they connect to the house.
- Setbacks, driveway placement, and HOA rules can apply alongside the building permit.
Table of contents
- Do you need a permit for a carport in Florida?
- Why does an open carport still need a permit?
- What does the building department review?
- Can I install a carport kit myself?
- A quick example: a metal carport in Polk County
- What else applies besides the building permit?
Do you need a permit for a carport in Florida?
Yes, in nearly all cases. A carport has a roof, and a roof over a fixed structure is what Florida's wind code is designed around. Whether the carport is a prefabricated metal kit, a wood structure, or an addition attached to the house, the building department reviews it as a permanent structure and inspects the anchoring.
This is different from a bare driveway or paver surface, which is flatwork. The moment you put a roof over the parking area, you have a carport, and the permitting follows. Use our permit checker to confirm before you order a kit.
Why does an open carport still need a permit?
Because the roof is the point. An open-sided carport looks simple, but its roof catches wind and generates uplift, and the posts and footings have to be engineered to hold it down. In Florida's wind-borne debris region, an under-anchored carport roof can peel off and become debris.
That wind logic is why carports, screen enclosures, and patio covers are all reviewed even though they are not fully enclosed conditioned space. The absence of walls does not remove the wind load on the roof.
What does the building department review?
The review covers the structural path from the roof to the ground: roof framing, posts, footings, and the connectors and anchors that tie it all together. Attached carports add a review of how the structure connects to the house.
| Carport type | Key review points |
|---|---|
| Freestanding metal kit | Footings, post anchoring, roof rating |
| Wood-framed freestanding | Footings, framing, connectors |
| Attached to the house | House connection plus footings and anchoring |
| Carport with electrical | Electrical permit for any wiring |
If the carport has lighting or outlets, that electrical work is permitted separately, like other outdoor projects with power.
Can I install a carport kit myself?
Often you can pull the permit as an owner-occupant under the owner-builder exemption and assemble a kit yourself, or hire a licensed contractor. Either way, the footings and anchoring are inspected, because that is what determines whether the carport survives a storm.
If you are choosing between doing it yourself and hiring out, our contractor vs owner-builder guide covers the responsibilities. Many homeowners assemble the kit but have the footings and anchoring done to the approved detail to be sure they pass.
A quick example: a metal carport in Polk County
A homeowner in Polk County adds a freestanding metal carport beside the driveway. They pull a building permit, install footings and anchor the posts to the approved detail, confirm the roof's wind rating, verify the setbacks from the property line, and pass the inspections.
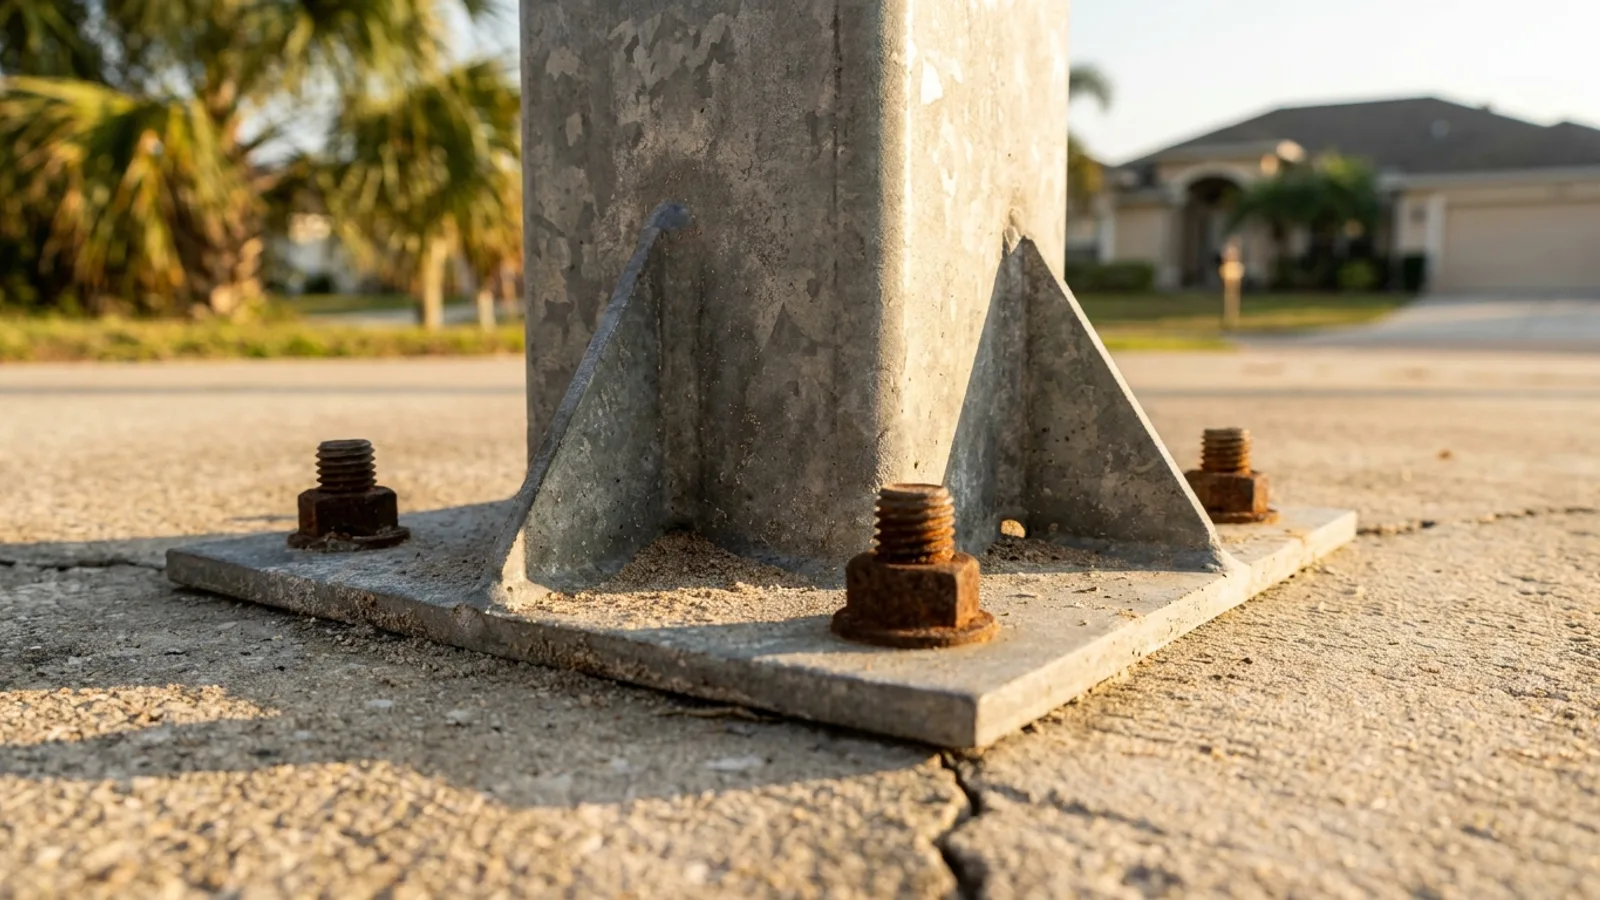
The permit adds footings, anchoring, and a couple of inspections, and it turns a kit that could blow away into a documented structure that holds up and does not create resale problems.
Our take: Never treat a carport as furniture. It is a roofed structure in a hurricane state, and the permit and anchoring inspection are the difference between a carport that stays put and one that becomes flying debris.
What else applies besides the building permit?
Zoning setbacks control how close the carport can sit to property lines, and some jurisdictions and HOAs have rules about carports in front yards or near the street. Flood zones can add requirements. An HOA approval is separate from the building permit.
Confirm these before you buy. It is far cheaper to reposition a carport on paper than to move anchored footings after an inspection.
One common surprise is the ground itself. Florida's sandy or high-water-table soils affect how footings are sized, and the approved detail may call for deeper or wider footings than a generic kit assumes. That is exactly why the anchoring is engineered and inspected rather than left to the instructions in the box. A carport built to the approved footing and anchoring detail is one that stays put through a storm, keeps its manufacturer coverage intact, and does not surface as an unpermitted structure when you sell.